HIGHLIGHTS
About The Lanes at Oslo
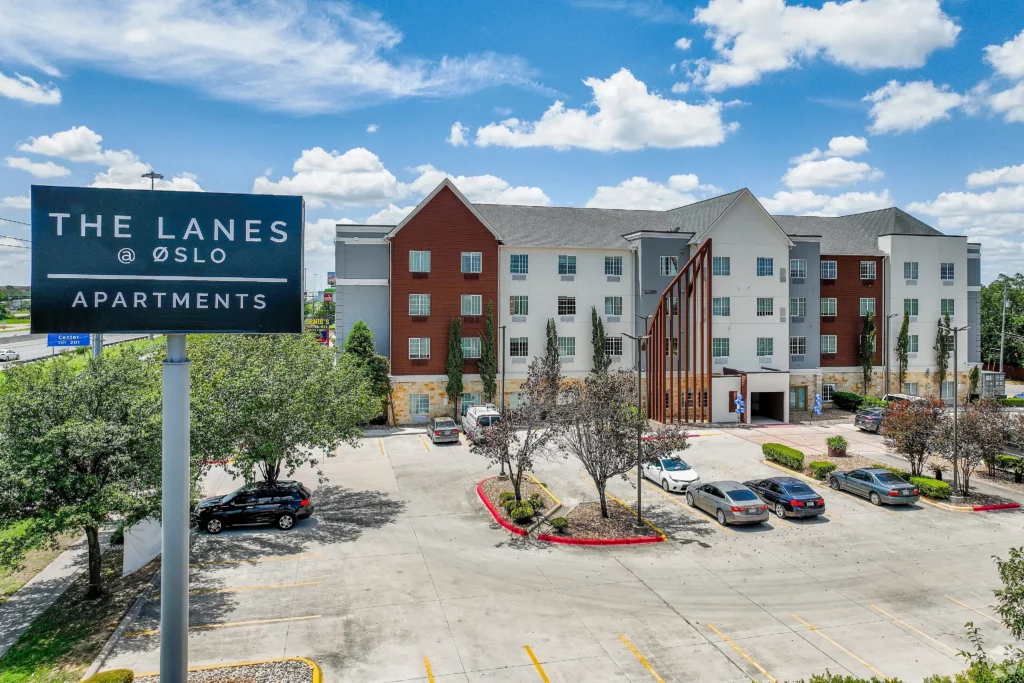
The Lanes at Oslo is an apartment community located at 1560 S I-35 South Frontage Road in San Marcos, Texas. The community offers a mix of studio and one-bedroom apartments ranging from approximately 300 to 741 square feet, providing options for residents who want compact, efficient living as well as those who prefer the privacy and additional space of a separate bedroom.
A major feature of The Lanes at Oslo is its all-inclusive living model. The property combines rent, utilities, Wi-Fi, and other included services into a more predictable monthly housing structure. This can make budgeting simpler for residents by reducing the number of separate household accounts and recurring bills they need to manage.
The property is positioned directly along the Interstate 35 corridor, providing convenient road access through San Marcos and toward other Central Texas destinations. Texas State University is approximately 3.7 miles from the community, making The Lanes at Oslo relevant not only to working professionals and commuters but also to students, graduate students, university employees, and others who want to live near the campus without living directly within the university district.
The community also provides a distinctive selection of shared amenities. In addition to a swimming pool and fitness center, residents have access to an on-site bowling alley, controlled-access entry, a 24-hour package locker system, outdoor pet area, elevator, Wi-Fi in common areas, and online payment options. Select apartments may also offer furnished interiors and in-unit washers and dryers.
In a Nutshell
- The Lanes at Oslo is located at 1560 S I-35 South Frontage Road, San Marcos, TX 78666, with direct access to the Interstate 35 corridor.
- The community offers six floor plans, including four studios and two one-bedroom layouts ranging from approximately 300 to 741 square feet.
- The property promotes an all-inclusive housing structure that incorporates rent, utilities, Wi-Fi, and other included services into the resident’s monthly housing cost.
- Community amenities include a bowling alley, fitness center, swimming pool, controlled-access entry, 24-hour package lockers, outdoor pet park, elevator, common-area Wi-Fi, and online payment services.
- Select apartments offer furnished interiors and in-unit washers and dryers, while high-speed internet access and renovated interiors are also among the property’s apartment features.
- The community permits up to two approved pets per apartment, subject to registration, breed restrictions, and applicable fees.
- The property is approximately 3.7 miles from Texas State University’s San Marcos campus, providing relatively convenient access for residents connected with the university.
PROPERTY DETAILS
Location and Surrounding Setting
Juniper Flats sits on Hotel Circle Northeast, just off the Lomas Boulevard and Eubank Boulevard area and close to Interstate 40. The setting is more connected to major city streets and regional transportation than a property located deep inside a residential subdivision. Residents can reach I-40 quickly for longer east-west trips while also using Lomas, Eubank, Central, Juan Tabo, and Tramway for local movement across the east side of Albuquerque.
The location places the property within the broader Northeast Albuquerque and Lomas corridor area, with Uptown and central Albuquerque accessible to the west and the Sandia foothills accessible to the east. This creates a useful balance for residents who want a relatively direct commute into central parts of the city while still remaining closer to Albuquerque’s eastern neighborhoods, mountain views, and outdoor recreation areas.
Because the property is close to I-40 and several high-traffic arterial roads, the surrounding environment is more urban and transportation-oriented than a quiet interior neighborhood street. For many residents, that means easier driving access and shorter connections to major routes. Prospective residents who are especially sensitive to traffic activity or road noise may benefit from considering the location and orientation of the specific apartment they are offered.
All-Inclusive Apartment Living
The all-inclusive rental model is one of the central features of The Lanes at Oslo. The property advertises a monthly housing structure that incorporates rent, utilities, Wi-Fi, and additional included services, allowing residents to evaluate housing expenses as a more complete monthly amount rather than looking only at base rent.
This structure can be particularly useful for first-time renters, residents relocating to San Marcos, students living independently, and anyone who wants greater predictability in household budgeting. It may also reduce some of the administrative work involved in establishing separate utility and internet accounts after moving.
Residents should still review their lease and utility package carefully. An all-inclusive structure does not necessarily mean that every possible service, optional amenity, parking arrangement, pet charge, or other cost is included. Prospective residents should confirm exactly what the monthly package covers, whether usage limitations apply, what internet equipment or service is provided, and whether any optional services generate additional charges.
COMMUNITY FACILITIES AND AMENITIES
Bowling Alley
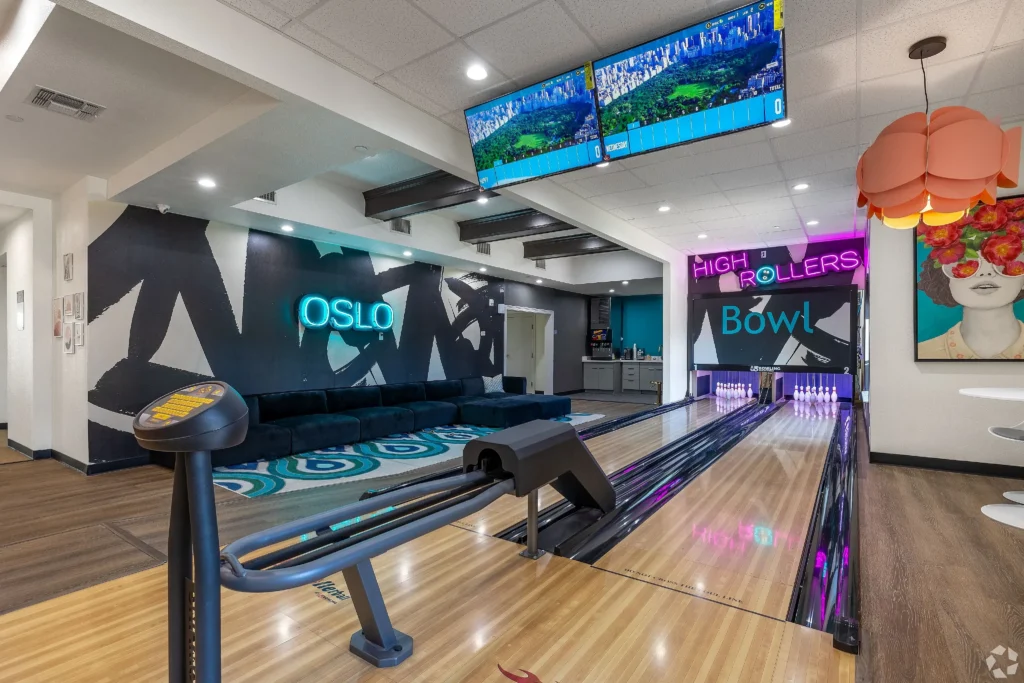
One of the most distinctive amenities at The Lanes at Oslo is its on-site bowling alley. Rather than functioning only as a basic apartment recreation room, this feature provides residents with an entertainment option directly within the community.
For residents of compact studio or one-bedroom apartments, shared recreational facilities can expand the usable environment well beyond the private apartment. The bowling area can provide somewhere to spend time with friends, neighbors, or guests without needing to leave the property for every recreational activity.
Fitness Center
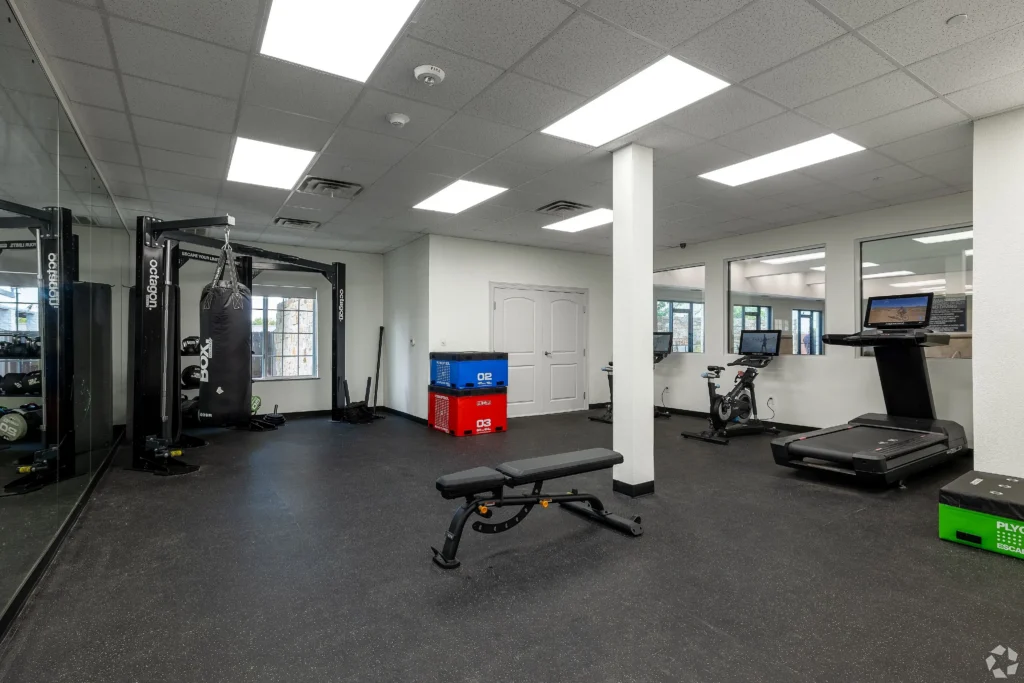
The community includes an on-site fitness center, providing residents with a convenient place for routine exercise without requiring a separate trip to an outside gym.
An on-site fitness facility can be especially practical for residents with busy work or school schedules, as well as those who prefer to fit exercise into their day without adding another commute. Residents who expect to use the fitness center regularly should confirm current access hours and equipment availability directly with the property.
Swimming Pool
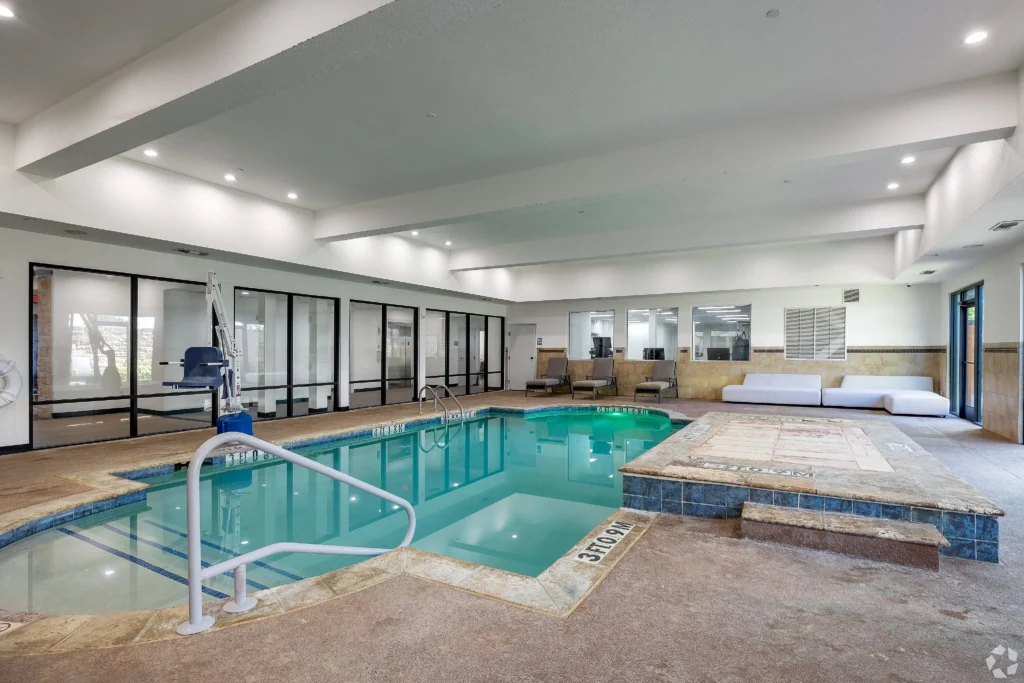
The Lanes at Oslo provides a community swimming pool, offering residents an outdoor recreational space during warmer weather.
The pool can serve as both a recreational amenity and an additional shared social space. This can be particularly valuable for residents living in smaller floor plans who want access to outdoor space without maintaining a private yard or traveling to a public pool.
Controlled-Access Entry
The property offers controlled-access building entry, adding an additional layer of access management between the general public and residential portions of the community.
Residents should familiarize themselves with the property’s entry procedures after moving in, including how personal access works, how visitors enter the building, and what process should be followed if an access credential is lost or stops working.
24-Hour Package Locker System
A 24-hour package locker system is available for resident deliveries. This gives residents a designated location for receiving eligible packages even when they are not available to accept a delivery personally.
Package lockers can be particularly useful for residents who work outside the home, attend classes during the day, travel frequently, or regularly receive online orders. Residents should confirm how they are notified when a package arrives, how long packages may remain in the locker system, and whether oversized deliveries follow a different procedure.
Outdoor Pet Park
The community includes an outdoor pet park, giving residents with dogs a designated on-site space for outdoor activity and routine pet needs.
Having pet space within the property can reduce the need to drive elsewhere for every outing, particularly for residents whose apartment does not have private outdoor space. Pet owners remain responsible for following property rules, supervising their animals, and cleaning up pet waste.
Elevator Access
Elevator service is provided within the community, which is particularly useful for residents living on upper floors, people with mobility limitations, and anyone carrying groceries, luggage, furniture, or other items between levels.
Residents who specifically require accessible apartment features should confirm the exact accessibility of the individual apartment they are considering rather than relying solely on the presence of an elevator within the building.
Common-Area Wi-Fi
Wi-Fi is available in common areas, supplementing the high-speed internet access associated with the property’s broader housing package.
This can allow residents to remain connected while using shared spaces within the community rather than relying exclusively on connectivity inside their apartment.
Online Payments
The property supports online resident payments, including electronic check and credit-card payment options, with additional payment functionality available through MoneyGram.
Digital payment options can make routine account management more convenient, particularly for residents who travel or prefer not to deliver payments physically to the leasing office.
Emergency Maintenance
The property advertises 24-hour emergency maintenance service, giving residents a defined process for reporting qualifying urgent maintenance problems outside normal office hours.
Residents should understand what the community classifies as a maintenance emergency, which contact method should be used after hours, and which non-emergency issues should instead be submitted through the normal maintenance process.
APARTMENT FEATURES
The Lanes at Oslo offers both studio and one-bedroom apartments, with current floor plans ranging from approximately 300 to 741 square feet. This range allows residents to choose between highly compact living and a more traditional one-bedroom arrangement with considerably more private space.
The property lists high-speed internet availability and new or renovated interiors among its apartment amenities. Select apartments may also include an in-unit washer and dryer, which can provide a significant convenience for residents who prefer to handle laundry within their own home.
Furnished apartments are available in select units. This can be useful for students, professionals relocating for work, residents arriving from outside the area, or anyone who wants to reduce the amount of furniture required at move-in. Because furnishing is not advertised as a universal feature, applicants should confirm whether the specific apartment they are considering is furnished and what furniture is included.
The community is also designated as a smoke-free environment. The published policy prohibits smoking, vaping, electronic cigarettes, hookahs, and similar products in apartments, common areas, balconies, patios, and shared outdoor spaces.
PET-FRIENDLY LIVING
The Lanes at Oslo permits dogs and cats under its published pet policy. The community currently allows up to two pets per apartment, with each pet requiring approval and registration through the leasing office before move-in. Breed restrictions apply.
The property’s current published policy lists a $300 nonrefundable pet fee for each dog or cat. Pet owners are responsible for their animals’ behavior and cleanliness and for disposing of pet waste appropriately throughout the community.
Because the accessible policy does not publish every possible restriction or ongoing charge, residents should request the complete current pet policy before applying. Applicants with a pet should confirm applicable breed guidelines, any weight restrictions, recurring pet charges if applicable, vaccination or documentation requirements, and any additional registration procedures.
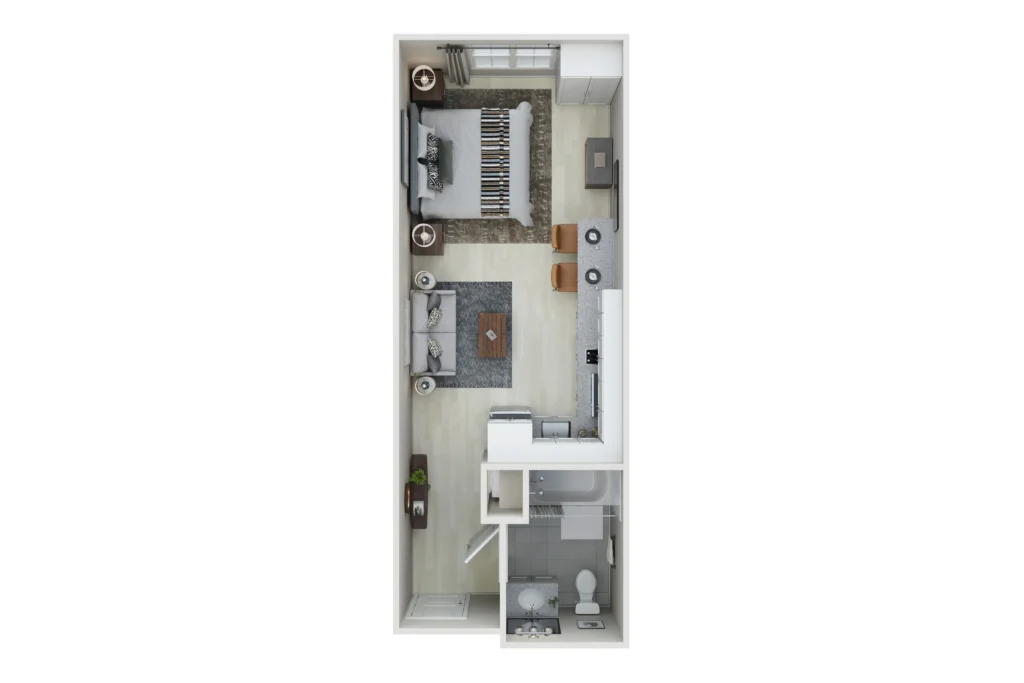
APARTMENT TYPES
Studio A
Studio A is a 345-square-foot studio with one bathroom. The apartment combines sleeping, living, and everyday activities within one main residential space, making furniture selection and organization particularly important.
This layout may work well for an individual who wants a private apartment but does not require a separate bedroom. Residents can maximize the available space through smaller-scale furniture, vertical storage, and pieces that serve multiple functions, such as a dining table that doubles as a workstation.
The shared amenities at The Lanes at Oslo can also complement this compact layout. The pool, fitness center, bowling alley, outdoor areas, and other community spaces give residents additional places to spend time outside the apartment.
Studio B
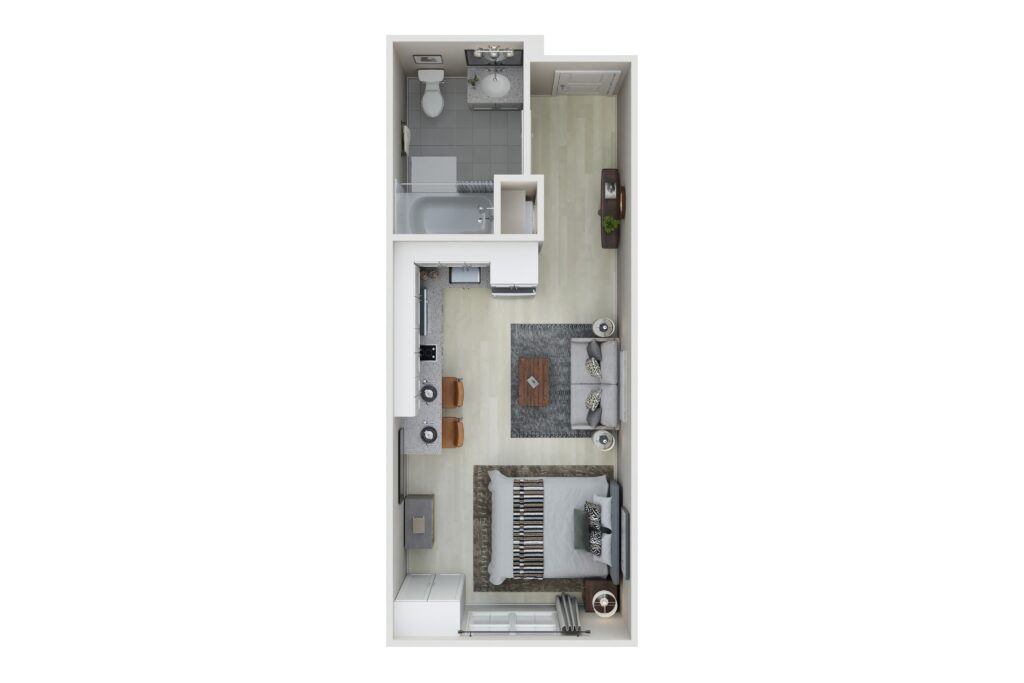
Studio B offers 400 square feet with one bathroom, providing approximately 55 additional square feet compared with Studio A.
In a studio apartment, the additional space can make a noticeable difference in everyday functionality. Residents may have greater flexibility to establish distinct sleeping, lounging, dining, or work areas through furniture placement while still retaining the efficiency of an open layout.
This option may be particularly useful for remote or hybrid workers, students who need a desk at home, or residents who expect to spend more time inside their apartment but still prefer a studio.
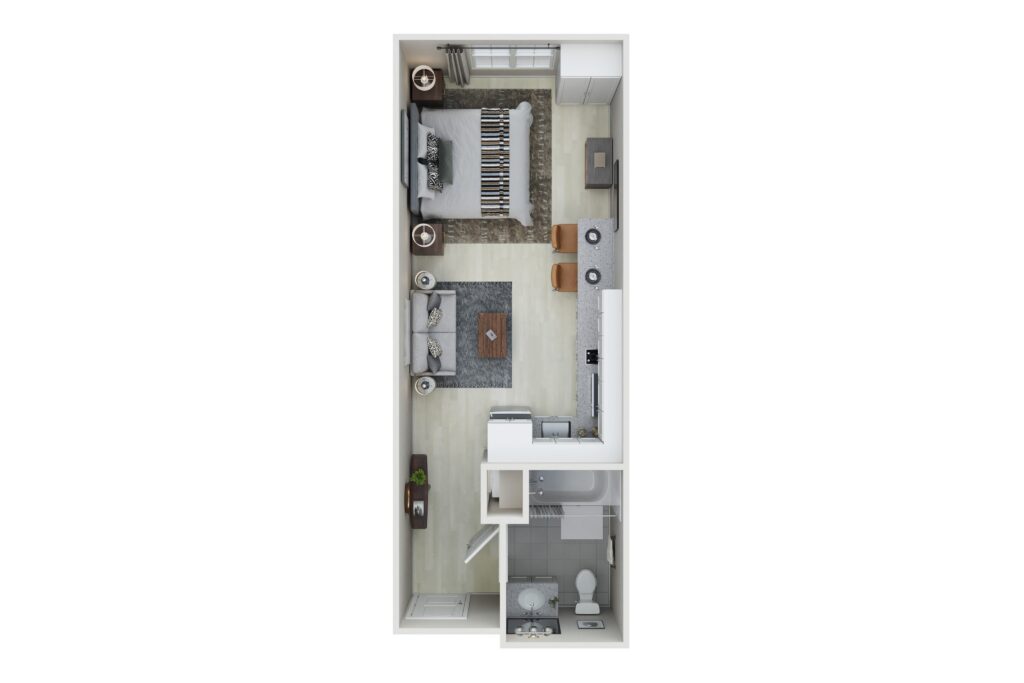
Studio C
Studio C is the largest studio layout at The Lanes at Oslo, offering approximately 497 square feet and one bathroom.
At nearly 500 square feet, the floor plan provides substantially more flexibility than the smaller studio options. Residents may be better able to establish separate visual zones for sleeping, relaxing, working, and dining without requiring a separate bedroom.
Studio C may therefore appeal to residents who like the simplicity of studio living but do not want the more compressed footprint associated with the property’s smallest layouts.
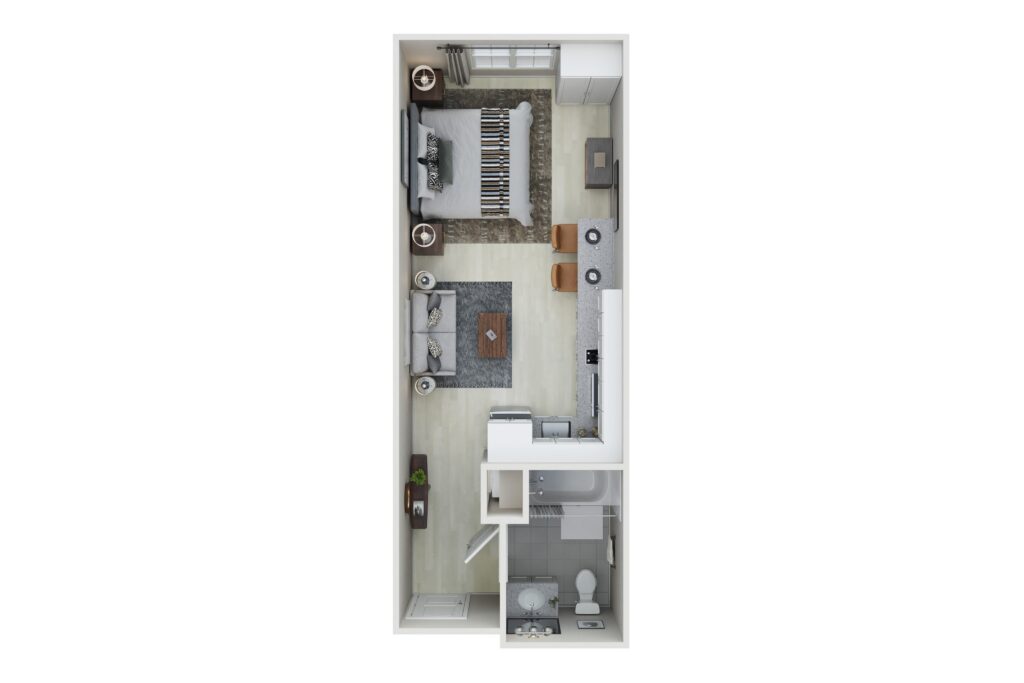
Studio D
Studio D is a 300-square-foot studio with one bathroom, making it the smallest floor plan currently offered by the property.
This layout is best suited to someone who intentionally wants highly compact living and does not require extensive furniture or storage. Thoughtful organization will be particularly important in a 300-square-foot home, and residents may benefit from choosing a smaller bed, multipurpose furniture, under-bed storage, or shelving that takes advantage of vertical space.
For residents who spend much of their time at work, school, outdoors, or elsewhere in the community, Studio D can function as a private, efficient home base supplemented by the property’s larger shared amenity areas.
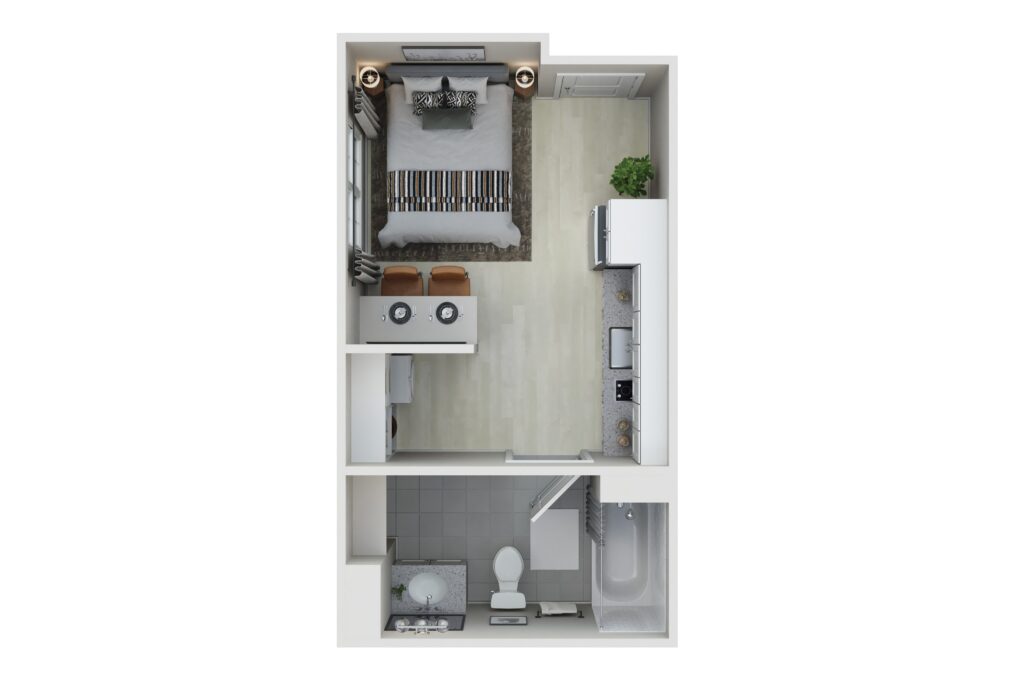
1 Bedroom A
1 Bedroom A provides one bedroom, one bathroom, and approximately 403 square feet.
Although its total square footage is similar to Studio B, the defining difference is the presence of a separate bedroom. This can be important for residents who want physical separation between sleeping and living areas, particularly those who work or study from home.
Because 403 square feet remains relatively compact for a one-bedroom apartment, residents should still evaluate furniture dimensions carefully. The layout may offer greater privacy than a studio without requiring the maintenance or cost associated with a substantially larger apartment.
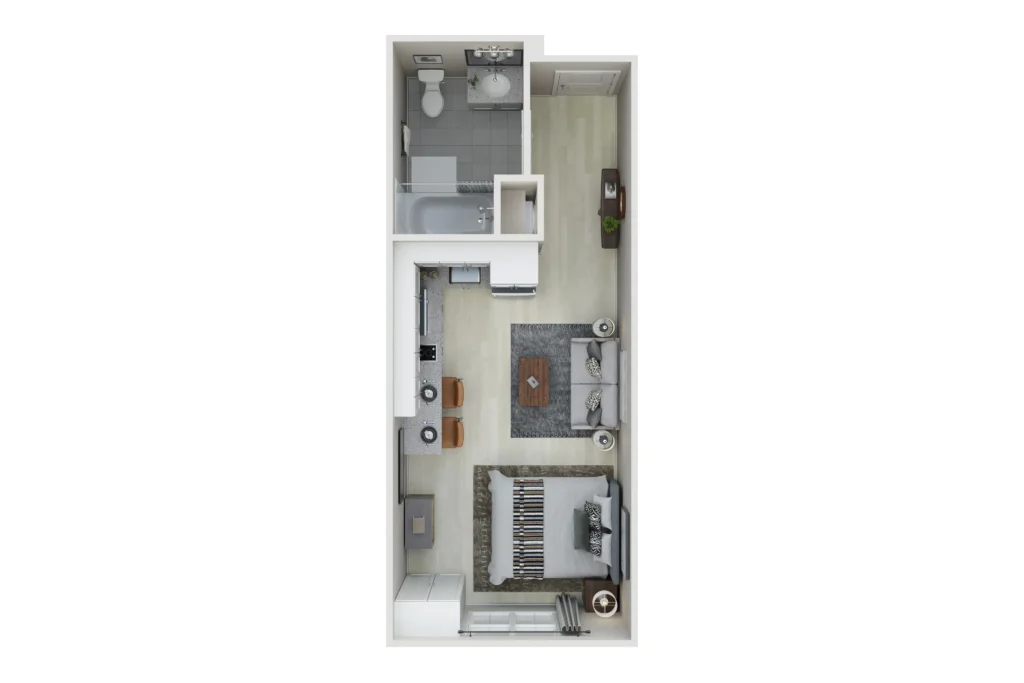
1 Bedroom B
At approximately 741 square feet with one bedroom and one bathroom, 1 Bedroom B is the largest floor plan offered at The Lanes at Oslo.
The additional space creates a notably different living environment from the property’s studios and compact one-bedroom option. Residents have greater flexibility for full-size furniture, storage, dining, entertaining, and establishing a dedicated workspace while retaining a separate bedroom.
This layout may be particularly suitable for residents who expect to spend significant time at home, have more belongings, work remotely, or simply prefer a more conventional one-bedroom apartment while still benefiting from the property’s all-inclusive structure and shared amenities.
WHO MAY FIND THE LANES AT OSLO SUITABLE?
The Lanes at Oslo may appeal to a broad range of residents because it combines compact studio apartments with larger one-bedroom options. Individuals who want to minimize the amount of private space they maintain can choose from several studio sizes, while residents who need a separate sleeping area can select from two one-bedroom configurations.
The property may be particularly relevant to Texas State University students, graduate students, university employees, and others connected with the campus, which is approximately 3.7 miles away. At the same time, the community is not limited to university-oriented residents. Its I-35 location and conventional studio and one-bedroom layouts can also serve professionals, commuters, first-time renters, relocating residents, and individuals downsizing from larger homes.
Residents who prioritize predictable monthly expenses may find the all-inclusive model especially attractive. Combining rent, utilities, Wi-Fi, and other included services can simplify budgeting and reduce the number of separate household accounts a resident needs to manage.
The community may also appeal to residents who value amenities outside their private apartment. The bowling alley, swimming pool, fitness center, pet park, common-area Wi-Fi, package lockers, and other shared features provide additional functionality beyond the individual floor plan.
By contrast, residents who require multiple bedrooms, substantial private outdoor space, or a larger household layout will find the property’s apartment selection more limited. The Lanes at Oslo currently offers studios and one-bedroom apartments only.
NEARBY AMENITIES
ROADS AND HIGHWAY ACCESS
The Lanes at Oslo is located directly along the South Interstate 35 frontage road, making I-35 the community’s primary transportation connection. Interstate 35 is the major north-south highway through San Marcos and provides direct regional travel toward Kyle, Buda, and Austin to the north and New Braunfels and San Antonio to the south.
State Highway 123, also associated with the Guadalupe Street corridor through parts of San Marcos, intersects I-35 and provides another important connection through the eastern and southeastern portions of the city. Improvements around the I-35 and SH 123 interchange have strengthened frontage-road, bridge, and intersection connections in this part of San Marcos.
Wonder World Drive is another important cross-city route in the broader south San Marcos area. It connects the I-35 side of the city with neighborhoods and destinations farther west and intersects with State Highway 123. Farther south, McCarty Lane connects with I-35 and forms part of the road network serving southern San Marcos.
For residents who commute regularly, the frontage-road location reduces the amount of local driving required before reaching I-35. However, traffic volumes and travel times can vary considerably during weekday commuting periods, university events, holidays, construction activity, and periods of heavy regional travel.
PUBLIC TRANSPORTATION
SMTX The Bus
San Marcos operates SMTX The Bus, the city’s fixed-route public transportation system. The system operates Monday through Friday from 7:00 a.m. to 6:00 p.m. and continues to operate fare-free, allowing residents to use local fixed-route service without paying a standard passenger fare.
The network serves multiple areas of San Marcos, with routes connecting residential districts, public services, employment areas, Texas State University-related destinations, and other parts of the city. Because routes and stops can change, The Lanes at Oslo residents who intend to rely on public transportation should use the city’s current route information and real-time bus tracker to identify the most convenient stop for a specific trip.
Texas State Bobcat Shuttle
Texas State University’s Bobcat Shuttle provides another transportation option in San Marcos. Both Texas State students and members of the general public may ride the Bobcat Shuttle free of charge by boarding at designated stops.
For residents connected with Texas State, the combination of city transit and university shuttle service may reduce dependence on a personal vehicle for some trips. However, The Lanes at Oslo is approximately 3.7 miles from the main campus, so residents should evaluate the actual route and transfer requirements that apply to their individual schedule rather than assuming the property functions as a walk-to-campus community.
Regional Transportation
The Capital Area Rural Transportation System, or CARTS, provides regional intercity service from San Marcos. Current Interurban Coach routes include service between San Marcos and Austin, providing an additional option for residents who occasionally travel north without driving.
Regional service operates on more limited schedules than a personal vehicle, so passengers should review current departure times, fares, and service-day information before relying on the route for work or appointments.
PARKS, TRAILS, AND OUTDOOR RECREATION
Rio Vista Park
Rio Vista Park is located at 555 Cheatham Street and covers approximately 17 acres along the San Marcos River. The park provides direct river access as well as basketball and tennis facilities, picnic areas, a pavilion, restrooms, trails, parking, and access to the Rio Vista Pool and Splashpad.
Residents can bring their own tubes, kayaks, canoes, and paddleboards for river recreation or use equipment from local rental providers. The combination of river access and conventional park facilities makes Rio Vista useful for swimming, paddling, picnicking, exercise, or simply spending time outdoors.
During the busy summer season, the city may use managed-access procedures at Rio Vista on certain weekends and holidays. Residents planning summer river visits should check current city rules, parking guidance, river conditions, and access requirements before arriving.
Ramon Lucio Park
Ramon Lucio Park is an 18.5-acre park at 601 S CM Allen Parkway with access to the San Marcos River. Facilities include baseball and softball fields, picnic areas and shelters, a pavilion, trails, restrooms, parking, and a river access point.
Visitors can bring tubes, kayaks, canoes, and paddleboards for use on the river. This makes Ramon Lucio Park suitable for both organized recreation and more casual outdoor activities such as picnicking, walking, or spending time near the water.
The park’s athletic and river facilities make it useful to residents looking for a larger outdoor setting that supports several types of recreation within the same area.
Children’s Park
Children’s Park is located at 205 S CM Allen Parkway and provides approximately six acres of family-oriented recreation. Its centerpiece is an accessible and inclusive playscape designed for children of varying abilities, with wide ramps, specialized swings and play equipment, a poured-rubber surface, and other accessibility-focused features.
The park also includes picnic areas, benches, restrooms, water fountains, Wi-Fi, and connections to the River Bike and Pedestrian Trail. The playscape is designed for children approximately ages two through twelve.
For households with children or residents hosting younger family members, Children’s Park provides an outdoor recreation option with more extensive play facilities than a conventional neighborhood playground.
Purgatory Creek Natural Area
Purgatory Creek Natural Area provides a substantially different outdoor experience from the city’s riverfront parks. The natural area encompasses more than 1,000 acres and includes over 12 miles of natural-surface trails used for hiking, trail running, mountain biking, bird watching, and nature exploration.
The Lower Purgatory trailhead is located at 2102 Hunter Road, while Upper Purgatory is accessed from 1753 Valencia Way. Lower Purgatory contains technical natural-surface trails popular with trail runners and mountain bikers, while Upper Purgatory provides access to additional trails, limestone formations, and an ADA-accessible trail.
This makes Purgatory Creek particularly useful for residents who want a more rugged hiking or cycling environment rather than a developed municipal park.
SCHOOLS AND EDUCATION
The Lanes at Oslo is located within the San Marcos Consolidated Independent School District area. Current property information associates the community with Hernandez Elementary School, Miller Middle School, and San Marcos High School. Because attendance boundaries can change, families should verify the current assignment for the exact property address directly with San Marcos CISD before making a housing decision based on a particular campus.
Hernandez Elementary School
Hernandez Elementary School is located at 333 Stagecoach Trail in San Marcos and is part of San Marcos CISD. The campus serves elementary-age students within the district and provides one of the public-school options associated with the property’s current attendance information.
Miller Middle School
Miller Middle School is located at 301 Foxtail Run in San Marcos and is part of the district’s secondary-school network. Residents with middle-school-age children should confirm current grade configuration, enrollment procedures, transportation options, and attendance assignment directly with the district.
San Marcos High School
San Marcos High School is located at 2601 Rattler Road and serves as the district’s comprehensive public high school. Its location in south San Marcos places it within the same general portion of the city as several major transportation corridors used by residents of The Lanes at Oslo.
Texas State University
Texas State University is one of the defining educational institutions in San Marcos. Its main campus is located at 601 University Drive and serves a large student community in the city.
The Lanes at Oslo is approximately 3.7 miles from the university, making the community a practical off-campus housing option for some students, graduate students, faculty, staff, and others connected with Texas State who prefer a studio or one-bedroom apartment rather than a traditional by-the-bedroom student housing arrangement.
NEARBY BUSINESSES
Residents of The Lanes at Oslo have access to specialty food markets in the wider New Braunfels and Central Texas area, including the following:
Rust Meat Market & Game Processing
Rust Meat Market & Game Processing is located at 1778 State Highway 46 South. It operates as a full-service meat market as well as a game-processing business.
The market offers specialty meats, beef, chicken, pork, market franks, ribs, jerky, smoked meats, cheeses, prepared items, grilling appetizers, vegetables, breads, cookies, canned goods, nuts, gift boxes, and party trays. On-site butchers can prepare custom-cut steaks, giving residents an alternative to purchasing only prepackaged meat.
For residents who cook at home, host outdoor gatherings, prepare barbecue, or want specialty cuts, the market can serve as a useful local food resource. Its heat-and-eat products and party trays may also be practical for residents entertaining guests without preparing an entire meal from scratch.
Rust also provides year-round game processing and allows customers to request certain custom preparations. The business states that it no longer accepts wild hogs. Seasonal hours and drop-off procedures may vary during hunting season, so customers using processing services should review the latest instructions before arriving.
Guadalajara Meat Market
Guadalajara Meat Market is located at 135 North I-35 Frontage Road. The family-owned market has served the New Braunfels community since 2013 and combines a fresh meat counter with Mexican groceries, produce, baked goods, drinks, snacks, and pantry staples.
Its meat selection includes beef, pork, chicken, fajita meat, marinated products, chicharrones, and specialty cuts. The grocery selection includes tortillas, beans, rice, dried chiles, sauces, spices, canned goods, and other ingredients commonly used in Mexican and Tex-Mex cooking.
The market also sells pan dulce, including items such as conchas, bolillos, and orejas. For The Lanes at Oslo residents, Guadalajara Meat Market can support both routine grocery needs and more specialized home cooking without requiring visits to several separate stores.
LIVING AT THE LANES AT OSLO: PRACTICAL CONSIDERATIONS
Range of Apartment Sizes
The property offers a significant range of apartment sizes for a community focused on studios and one-bedroom homes. Floor plans begin at approximately 300 square feet and extend to 741 square feet, meaning the residential experience can differ considerably depending on the selected layout.
Applicants should therefore evaluate the exact floor plan rather than assuming all studios or all one-bedroom apartments function similarly. The difference between a 300-square-foot studio and a 497-square-foot studio is substantial, as is the difference between the 403-square-foot and 741-square-foot one-bedroom layouts.
Furnished and Washer/Dryer Features Are Select-Unit Amenities
Furnished apartments and in-unit washers and dryers are available only in select apartments rather than throughout the entire property.
Residents who consider either feature essential should confirm it for the specific apartment number they are applying for. They should also determine what is included in a furnished unit rather than assuming a standard furniture package.
All-Inclusive Housing Costs
Bundling utilities and Wi-Fi into the monthly housing structure can simplify budgeting, particularly for residents who want to know more of their recurring housing cost in advance.
Prospective residents should nevertheless confirm exactly what is included, which costs remain separate, whether usage restrictions apply, and how any optional services are billed.
Interstate 35 Location
Direct frontage-road access is useful for commuting and regional travel, but it also means residents live near a major highway. Traffic volume, vehicle noise, construction, and travel conditions can vary depending on the apartment’s location within the community and the time of day.
Anyone particularly sensitive to traffic noise should consider the orientation of the exact apartment being offered and, when possible, visit during the hours they expect to spend the most time at home.
Campus Access
The property is approximately 3.7 miles from Texas State University, making it relatively close to campus by car but different from a walk-to-class apartment immediately surrounding the university.
Transit Hours
SMTX The Bus provides a useful fare-free transportation option, but its fixed routes generally operate Monday through Friday from 7:00 a.m. to 6:00 p.m.
Residents who work late shifts, attend evening classes, or frequently travel on weekends should plan for transportation outside those operating periods.
Pet Requirements
The community’s pet policy permits up to two approved pets and currently lists a $300 nonrefundable fee for each dog or cat. Breed restrictions also apply.
Pet owners should obtain the complete current policy before applying so they can account for all applicable restrictions and costs.
Smoke-Free Community
The Lanes at Oslo maintains a property-wide smoke-free policy that extends beyond individual apartments to balconies, patios, common areas, and shared outdoor spaces.
Residents and visitors who smoke or vape should understand this restriction before choosing the community.
Shared Amenities
Amenities such as the bowling alley, pool, fitness center, pet park, package lockers, and common-area Wi-Fi can add significant value, particularly for residents in smaller apartments.
Applicants who consider a particular amenity essential should confirm its current operating conditions and access procedures during their property tour.
CONTACT AND LEASING INFORMATION
Property: The Lanes at Oslo
Address: 1560 S I-35 South Frontage Road, San Marcos, TX 78666
Telephone: (210) 504-0486
The leasing office currently publishes the following hours:
Monday through Friday: 9:00 a.m. to 5:30 p.m.
Saturday: 10:00 a.m. to 3:00 p.m.
Sunday: Closed
The office also lists weekday lunch hours from approximately 12:00 p.m. to 1:00 p.m.