HIGHLIGHTS
About Dakota Apartments
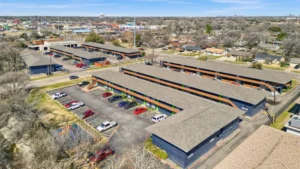
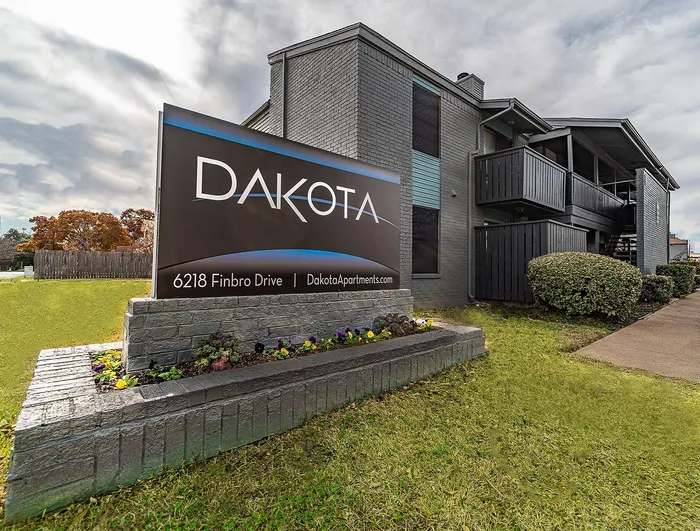
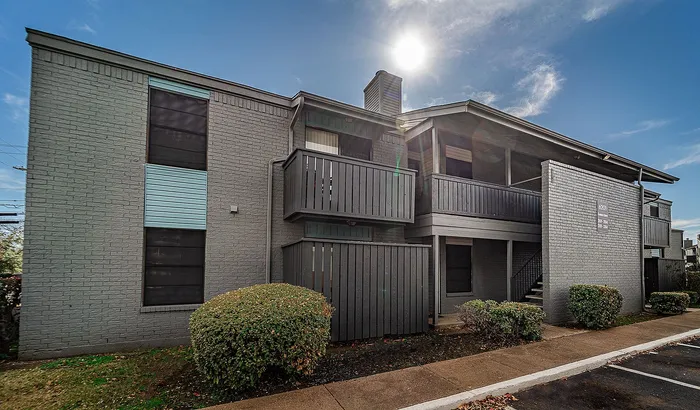
Dakota Apartments is an affordable apartment community located at 6218 Finbro Drive in Fort Worth, Texas. The 120-unit property offers one- and two-bedroom apartments in the Wedgwood area of south Fort Worth.
The community is positioned close to McCart Avenue and Altamesa Boulevard, with access to Interstate 20, Interstate 35W, public transportation, schools, parks, and other destinations throughout southern Fort Worth. This location may be particularly practical for residents who commute within Fort Worth or want to remain connected to the city without living directly in the downtown area.
Dakota Apartments participates in an income-restricted affordable-housing program. Applicants must satisfy the property’s standard rental criteria and applicable income requirements. Qualification depends on gross annual household income, household size, and the requirements attached to the available apartment.
The community provides practical shared facilities, including an on-site laundry center, outdoor swimming pool, playground, leasing services, and an online resident portal. Every apartment is advertised with individual heating and air conditioning.
In a Nutshell
- Dakota Apartments is located at 6218 Finbro Drive, Fort Worth, TX 76133.
- The community contains 120 affordable-housing apartment homes.
- Available layouts include one- and two-bedroom apartments ranging from approximately 550 to 974 square feet.
- Floor-plan options include one-bedroom apartments with one bathroom and two-bedroom apartments with either one or two bathrooms.
- The property participates in an income-restricted housing program. Household income, household size, rental history, and other application criteria may affect eligibility.
- Community facilities include an on-site laundry center, swimming pool, playground, leasing services, and online resident access.
- Every apartment is advertised with individual heating and air conditioning.
- Qualifying dogs and cats are accepted under the community’s published pet policy.
- Dakota Apartments is a smoke-free community, including apartments, balconies, patios, common areas, and shared outdoor spaces.
- The property is close to McCart Avenue and Trinity Metro Route 6, providing a public-transportation connection toward central Fort Worth.
PROPERTY DETAILS
Location and Surrounding Setting
Dakota Apartments is situated in south Fort Worth’s Wedgwood area. The immediate setting combines apartment communities, established residential neighborhoods, schools, public parks, and major local roads.
McCart Avenue serves as one of the principal north-south routes near the property. Altamesa Boulevard provides an important east-west connection through southern Fort Worth, while Interstate 20 and Interstate 35W allow residents to reach other parts of the city and the wider Dallas–Fort Worth region.
The location can be useful for residents whose daily schedules take them toward downtown Fort Worth, the medical district, Tarrant County College South Campus, Texas Christian University, or employment areas along the I-20 and I-35W corridors.
Prospective residents should visit the property at the times they normally expect to travel. Traffic conditions on McCart Avenue, Altamesa Boulevard, I-20, and I-35W can change considerably between off-peak and weekday commuting periods.
AFFORDABLE HOUSING AND INCOME QUALIFICATION
Dakota Apartments operates as an income-restricted affordable-housing community. This means an apartment is not approved solely according to the applicant’s ability to pay the advertised rent. The household must also satisfy the income, occupancy, and documentation requirements associated with the apartment and housing program.
Qualification is based on the household’s gross annual income and the number of people who will live in the apartment. Income from employment, self-employment, benefits, pensions, financial accounts, and other applicable sources may need to be reported and verified.
Applicants should expect to provide documents such as pay statements, benefit letters, bank information, identification, and details concerning every household member. Additional documentation may be required depending on the applicant’s circumstances.
Income limits can change and may differ according to household size or the program designation of a particular apartment. Applicants should therefore request the current income-limit chart directly from the leasing office instead of relying on figures found in an older advertisement.
Residents may also be required to complete periodic or annual income recertification. During recertification, the property may review household income, household composition, student status, and other information needed to confirm continued program compliance. Residents should report household changes promptly and submit requested documents before the stated deadline.
Participation in an affordable-housing program does not replace the normal rental application. Applicants must still complete the property’s application process and satisfy its applicable rental, identification, occupancy, and screening requirements.
COMMUNITY FACILITIES AND AMENITIES
Swimming Pool and Outdoor Areas
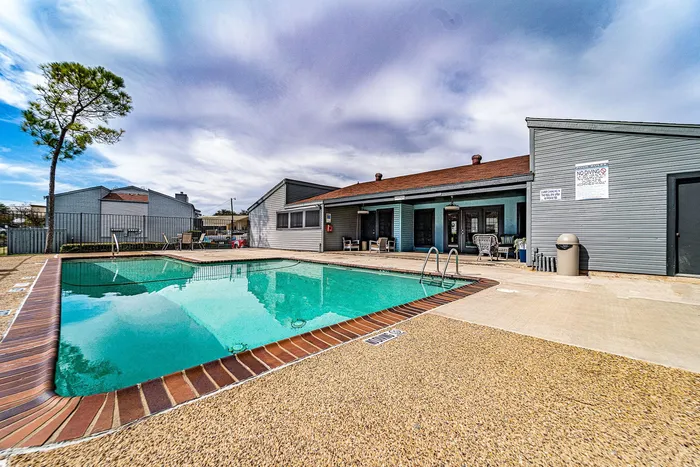
Dakota Apartments has an outdoor swimming pool that provides residents with an on-site recreational space during appropriate weather conditions. The pool area includes space for residents to sit and relax outside the apartment.
Pool hours, guest access, supervision requirements, seasonal operating dates, and temporary maintenance closures may change. Residents should review the current pool rules before using the facility or bringing guests.
On-Site Laundry Center
The community provides an on-site laundry center for residents. This allows residents to complete routine laundry without traveling to an off-site laundromat.
Because laundry facilities are shared, residents should confirm the room’s operating hours, payment method, machine availability, and rules concerning unattended clothing. Visiting the laundry center during a property tour can also help applicants understand its location relative to the apartment they are considering.
Community Playground
A community playground provides an outdoor recreational area for resident households. Its location within the property can make routine outdoor play more convenient than traveling to a public park for every outing.
Children should be supervised according to community rules. Residents may also wish to confirm playground hours, equipment availability, and any temporary restrictions caused by maintenance or weather.
Leasing and Resident Services
The leasing office provides a direct point of contact for applications, income qualification, account questions, property policies, and general resident communication.
Dakota Apartments also maintains an online resident portal with maintenance and contact functions. Residents should ask how routine and emergency maintenance requests are submitted, how after-hours concerns are handled, and whether request updates can be tracked through the portal.
APARTMENT FEATURES
Dakota Apartments offers one- and two-bedroom layouts designed around conventional living, dining, kitchen, bedroom, and bathroom spaces. Every apartment is advertised with individual heating and air conditioning, giving residents direct control over the temperature within their home.
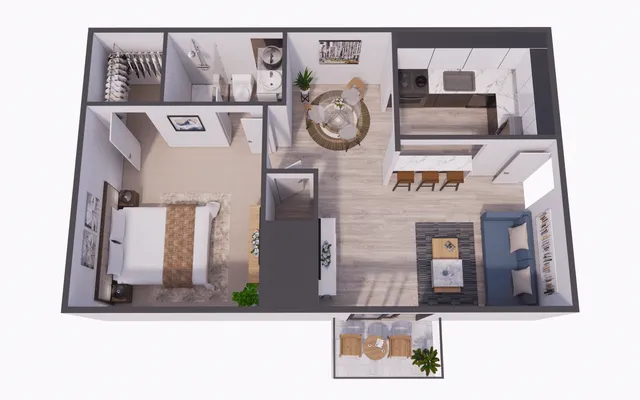
Published floor-plan illustrations show open living and dining arrangements, kitchen workspaces, bedroom storage, and private balconies in the represented layouts. The property’s gallery also shows kitchens with electric ranges, cabinet storage, countertop space, and areas suitable for dining.
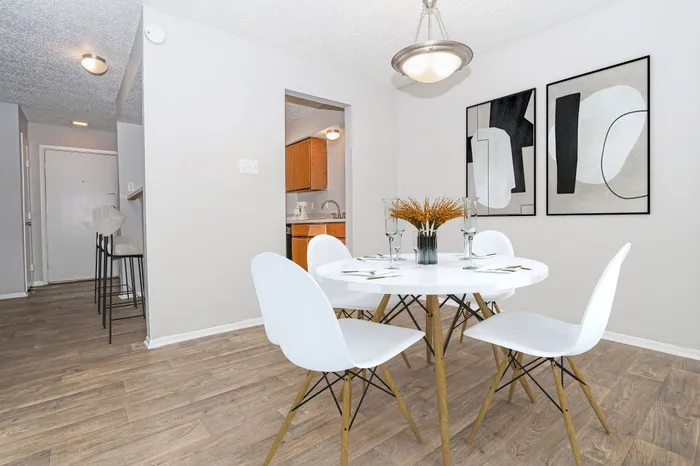
Gallery photographs show selected interiors with ceiling fans, window coverings, wood-style flooring, and updated-looking cabinetry and lighting. These photographs may represent staged or renovated apartments rather than every available home.
Apartment orientation, finishes, balcony configuration, flooring, fixtures, appliances, storage, and renovation level may vary. Applicants should tour the exact apartment whenever possible and obtain written confirmation of any feature that is important to their decision.
PET-FRIENDLY LIVING
Dakota Apartments accepts domestic dogs and cats under its published pet policy. A maximum of two pets is permitted per apartment, and pets must not exceed 30 pounds at full maturity.
The published pet charges are:
- $350 nonrefundable pet fee per pet
- $150 refundable pet deposit per pet
- $30 monthly pet rent per pet
Pets must be registered with the leasing office before move-in. Residents may be required to provide a recent photograph of each pet, vaccination records, licensing information, and other identifying details. Pets must wear identification tags while on the property.
Certain aggressive breeds are restricted. Exotic animals, reptiles, amphibians, rodents, and other non-domestic animals are not permitted under the standard pet policy. Applicants should request the complete restricted-breed list before submitting an application or paying a pet-related charge.
Dogs must remain leashed outside the apartment, and pets may not roam freely or be left unattended in common areas. Residents are responsible for cleaning up pet waste, preventing excessive noise or disruptive behavior, and paying for damage caused by their animals.
The property directs residents to use designated pet-relief areas. Residents with assistance animals should contact management regarding the applicable accommodation process because assistance animals are not evaluated solely under the standard pet policy.
SMOKE-FREE COMMUNITY
Dakota Apartments maintains a property-wide smoke-free policy. Smoking and the use of tobacco products, electronic cigarettes, vaping devices, hookahs, and similar products are not permitted anywhere on the property.
The policy applies inside individual apartments as well as in common areas, laundry facilities, community spaces, balconies, patios, and shared outdoor areas.
Prospective residents should review the smoke-free addendum included with the lease so they understand the reporting procedure, enforcement process, and consequences of a policy violation.
APARTMENT TYPES
One Bedroom – 550 Square Feet
The smaller one-bedroom option provides one bedroom, one bathroom, and approximately 550 square feet.
Its compact footprint may work well for an individual or couple who wants a separate bedroom without maintaining a large apartment. The layout organizes the kitchen, dining, and living functions within the main common area while keeping the bedroom and bathroom separate.
In a home of this size, furniture selection can significantly affect comfort and circulation. A smaller dining table, streamlined seating, vertical storage, or furniture with built-in storage may help residents use the available space more efficiently.
Applicants should compare their furniture measurements with the apartment dimensions and confirm the location of closets, doors, windows, and the balcony before moving in.
One Bedroom – 780 Square Feet
The larger one-bedroom option provides one bedroom, one bathroom, and approximately 780 square feet.
This plan offers approximately 230 additional square feet compared with the smaller one-bedroom layout. The extra space may provide greater flexibility for dining furniture, storage, a work area, or separation between different daily activities.
It may be especially suitable for residents who work from home, have larger furniture, need additional storage, or expect to spend substantial time inside the apartment.
Prospective residents should confirm whether the available apartment follows the published layout exactly, as individual units may be mirrored or differ slightly in dimensions and finishes.
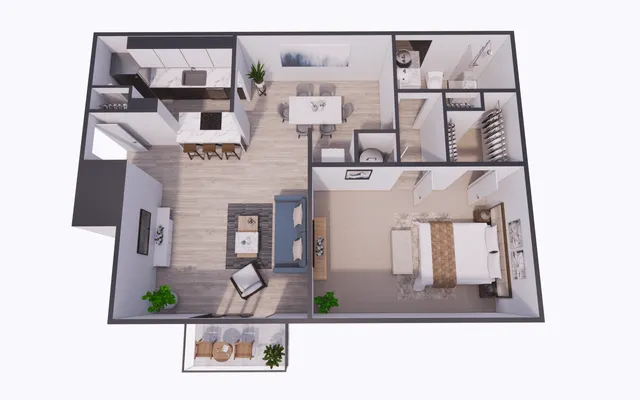
Two Bedrooms – 940 Square Feet
This layout provides two bedrooms, one bathroom, and approximately 940 square feet.
The second bedroom can be used as a conventional sleeping room, home office, study area, hobby room, or flexible household space. The single-bathroom arrangement may help keep the overall apartment size and associated housing costs below those of the larger two-bathroom option.
Households considering this layout should evaluate whether one bathroom is practical for their daily routines. They should also confirm bedroom dimensions, closet sizes, storage locations, and occupancy requirements during the tour.
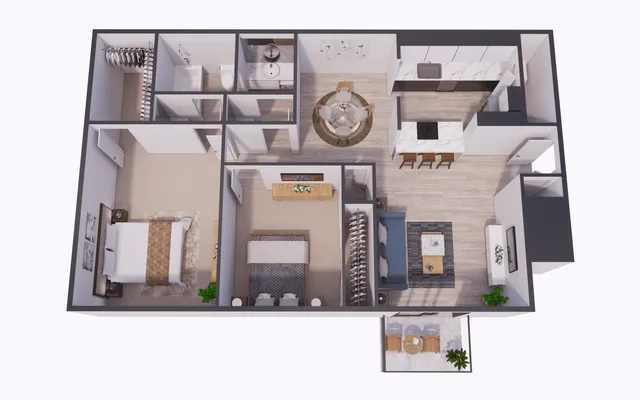
Two Bedrooms – 974 Square Feet
The largest published floor plan provides two bedrooms, two bathrooms, and approximately 974 square feet.
The second bathroom can provide greater convenience for roommates, households with multiple occupants, residents who frequently host overnight guests, or anyone who prefers a more private bedroom-and-bathroom arrangement.
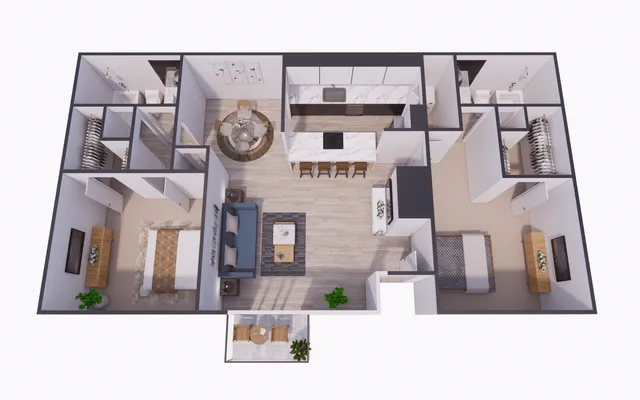
Published floor-plan materials show an open kitchen, living and dining area, two separate bedrooms, two bathrooms, and a balcony. The plan’s larger footprint also offers more flexibility for furniture and household storage than the community’s one-bedroom apartments.
Applicants should confirm whether both bathrooms contain the same fixtures, whether either bathroom is directly connected to a bedroom, and whether the available apartment matches the published floor-plan illustration.
Floor-plan dimensions and square footage are approximate. Layouts may be mirrored, and features, finishes, pricing, deposits, lease terms, and availability can change.
WHO MAY FIND DAKOTA APARTMENTS SUITABLE?
Dakota Apartments may be suitable for individuals, couples, roommates, and smaller households seeking an income-restricted apartment in south Fort Worth.
The two one-bedroom sizes give applicants a choice between a compact home and a more spacious conventional layout. The two-bedroom options provide additional flexibility, including a choice between one and two bathrooms.
Residents who do not drive may benefit from the property’s proximity to Trinity Metro service along McCart Avenue. Drivers may appreciate access to Altamesa Boulevard, I-20, and I-35W.
The community may also appeal to residents who value practical amenities such as shared laundry, a swimming pool, a playground, individual heating and air conditioning, and online resident services.
Applicants who require private in-unit laundry, unrestricted pet sizes, or housing without income-certification requirements should carefully compare their needs with the property’s facilities and policies.
NEARBY AMENITIES
ROADS AND HIGHWAY ACCESS
McCart Avenue is the principal north-south road immediately serving the area around Dakota Apartments. It provides access toward Altamesa Boulevard, Interstate 20, Seminary Drive, Berry Street, and areas closer to central Fort Worth.
Altamesa Boulevard is an important east-west route through southern Fort Worth. It connects residents with other residential districts and provides access toward Hulen Street, Granbury Road, McCart Avenue, and the I-35W corridor.
Interstate 20 is north of the property and serves as a major east-west freeway through Fort Worth. It connects with I-35W and other regional highways serving Arlington, Dallas, Benbrook, and western Tarrant County.
Interstate 35W provides a north-south regional route through Fort Worth. It can be used for travel toward downtown, north Fort Worth, Burleson, and other communities along the corridor.
Because freeway and arterial-road travel times can change substantially during peak periods, residents should test their intended commute rather than estimating it solely from mileage.
PUBLIC TRANSPORTATION
Trinity Metro Route 6
Trinity Metro Route 6 operates along McCart Avenue near Dakota Apartments. Published stops include McCart Avenue at Finbro Drive and McCart Avenue at Altamesa Boulevard.
The route travels north through south and central Fort Worth and provides service to Fort Worth Central Station. At the central station, passengers can connect with additional bus routes and regional rail services.
This service may be useful for residents commuting downtown, reaching appointments, connecting to other parts of the transit network, or managing daily travel without a private vehicle.
Schedules, stops, fares, and service frequencies may change. Residents should use Trinity Metro’s current trip planner before traveling, especially for early-morning, evening, weekend, or holiday trips.
PARKS, TRAILS, AND OUTDOOR RECREATION
Krauss Baker Park
Krauss Baker Park is an 18.6-acre linear park at 3517 Park Lake Drive. It stretches between Woodway Drive and McCart Avenue in south Fort Worth.
Facilities include trails, a playground, an outdoor basketball court, picnic tables, grills, a shelter, benches, and parking. The park offers a nearby option for walking, casual exercise, picnics, and outdoor recreation.
Candleridge Park
Candleridge Park is an 88-acre public park at 4301 French Lake Drive. It includes a fishing pond, playground, picnic areas, shelters, fitness stations, and approximately 2.5 miles of multi-use trails.
Its larger size makes it useful for residents looking for longer walks, jogging routes, open green space, outdoor exercise, or time near the water.
Park hours, fishing conditions, trail access, and individual facilities may be affected by maintenance, construction, or weather.
Wedgwood Park
Wedgwood Park is a 6.6-acre neighborhood park at 5309 Winifred Drive. Its facilities include a playground, tennis court, soccer field, baseball or softball space, picnic tables, and a paved trail measuring approximately half a mile.
The park provides a smaller neighborhood setting for walking, informal sports, outdoor play, and routine recreation.
Kellis Park
Kellis Park is located at 4651 South Ridge Terrace and covers approximately 16.3 acres. Amenities include outdoor basketball, pickleball and tennis facilities, a playground, picnic areas, grills, and trails.
The variety of facilities makes the park suitable for both active recreation and more relaxed outdoor visits.
SCHOOLS AND EDUCATION
Public schools in the surrounding area include Westcreek Elementary School at 3401 Walton Avenue, Wedgwood Middle School at 5713 Wimbleton Way, South Hills High School at 6101 McCart Avenue, and Southwest High School at 4100 Altamesa Boulevard.
South Hills High School is particularly close to Dakota Apartments, while Westcreek Elementary and other Fort Worth Independent School District campuses serve the wider surrounding area.
School proximity does not guarantee assignment. Attendance boundaries, grade configurations, transportation eligibility, and enrollment procedures can change. Households should confirm the assigned campuses for the property’s exact address directly with Fort Worth Independent School District.
Postsecondary education options within the broader area include Tarrant County College South Campus at 5301 Campus Drive and Texas Christian University at 2800 South University Drive.
LIVING AT DAKOTA APARTMENTS: PRACTICAL CONSIDERATIONS
Income Verification and Recertification
Applicants should allow sufficient time to gather income and household documentation. Missing or incomplete information can delay the application process.
Current residents should also prepare for periodic recertification and report changes involving income or household composition according to the property’s requirements. Program rules and deadlines should be confirmed directly with management.
Floor-Plan and Unit Differences
Published floor plans represent general apartment types. An available apartment may be mirrored or may contain different finishes, fixtures, flooring, balcony arrangements, or renovation features.
Applicants should tour the exact apartment whenever possible. If that apartment is not available to view, they should request written confirmation of important features before signing the lease.
Shared Laundry
Laundry is provided through a community laundry center rather than being advertised as private in-unit equipment. Residents who wash frequently or have larger households should inspect the facility and ask about operating hours, machine availability, payment methods, and laundry-room rules.
Pool and Playground Access
The swimming pool and playground expand the recreational space available to residents, but access may be affected by operating hours, weather, repairs, seasonal conditions, or community rules.
Applicants who consider either amenity essential should confirm its current status during their property tour.
Transportation and Traffic
The location offers access to McCart Avenue, Altamesa Boulevard, I-20, I-35W, and Trinity Metro Route 6. However, travel conditions can vary throughout the day.
Residents who expect to use public transportation should walk the route between the property and their intended stop. Drivers should test the roads during normal commuting hours and consider traffic around nearby schools.
Pet and Smoke-Free Requirements
Pet owners should account for the nonrefundable fee, refundable deposit, and monthly pet rent when calculating their housing expenses. The 30-pound adult-weight limit, two-pet maximum, and breed restrictions should be reviewed before applying.
All residents and guests must also understand that the smoke-free policy extends beyond apartment interiors to balconies, patios, common areas, and shared outdoor spaces.
Rent, Deposits, and Total Housing Costs
Rent, deposits, lease specials, utility responsibilities, and availability can change. Applicants should request a written cost sheet showing the base rent and every required or optional charge.
They should also confirm the lease term, utility arrangements, renter’s-insurance requirements, application charges, administrative fees, late-payment policies, and move-out responsibilities before signing.
CONTACT AND LEASING INFORMATION
Property: Dakota Apartments
Address: 6218 Finbro Drive, Fort Worth, TX 76133
Telephone: (817) 294-7555
The leasing office currently publishes the following hours:
Monday through Friday: 8:00 a.m. to 5:00 p.m.
Saturday: 10:00 a.m. to 3:00 p.m.
Sunday: Closed
The office also publishes a weekday lunch closure from 12:00 p.m. to 1:00 p.m.
Prospective residents should contact the leasing team before arriving to confirm office availability, schedule a tour, request the current income limits, and check floor-plan availability. Holiday hours and property-tour availability may differ from the standard schedule.