HIGHLIGHTS
About Crestridge Apartments
Crestridge Apartments is a multifamily apartment community located at 3200 West Walnut Street in Garland, Texas. AAM Living identifies Crestridge as a 101-unit property offering one-bedroom, two-bedroom, and three-bedroom apartments.
The available floor plans range from approximately 600 to 1,024 square feet. This selection allows residents to choose between a compact one-bedroom home, two different two-bedroom arrangements, and a three-bedroom layout.
Crestridge is situated in west Garland near Jupiter Road, Forest Lane, and Interstate 635. The location provides road connections toward Richardson, North Dallas, central Garland, and other parts of the Dallas–Fort Worth area.
The property is also located less than one mile from the Forest/Jupiter DART Station. This gives residents access to the DART Blue Line and connecting bus services without requiring a trip to downtown Garland.
Crestridge advertises renovated apartment interiors with granite countertops, stainless steel appliances, luxury vinyl plank flooring, and large windows. Community facilities include on-site laundry rooms, a playground, surface parking, online rental payments, and on-site management and maintenance.
In a Nutshell
- Crestridge Apartments is located at 3200 West Walnut Street, Garland, TX 75042.
- AAM Living identifies Crestridge as a 101-unit multifamily community.
- The property offers one-bedroom, two-bedroom, and three-bedroom apartments.
- Apartment sizes range from approximately 600 to 1,024 square feet.
- The four advertised floor plans are the A1, B1, B2, and C1.
- Renovated apartments may include granite countertops, stainless steel appliances, luxury vinyl plank flooring, large windows, ceiling fans, and large or walk-in closets.
- Community amenities include on-site laundry facilities, a playground, surface parking, online rental payments, and on-site management and maintenance.
- The community accepts qualifying cats and dogs under its current pet policy.
- The Forest/Jupiter DART Station is approximately 0.8 mile from the property and is served by the DART Blue Line.
- Utilities are not currently advertised as included in the rent. Applicants should request a complete written estimate of rent, utilities, insurance, and other required charges.
PROPERTY DETAILS
Location and Surrounding Setting
Crestridge Apartments is situated on West Walnut Street near North Jupiter Road and North Kirby Street. The property is in an established portion of Garland containing apartment communities, residential neighborhoods, schools, public transportation, and local road connections.
West Walnut Street provides east-west travel through Garland. Jupiter Road gives residents a north-south route toward Forest Lane, Interstate 635, and other parts of Garland and Richardson.
This position can be practical for residents whose daily routines take them to different parts of Dallas County. However, actual travel times will depend on traffic direction, construction, weather, and the time of day.
Prospective residents should test their regular commute before signing a lease. They should also visit during both quieter hours and weekday peak periods to obtain a realistic impression of traffic, train activity, pedestrian movement, and the surrounding environment.
Established Low-Rise Apartment Living
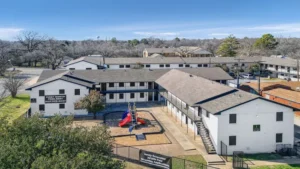
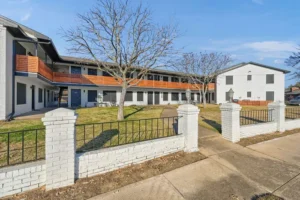
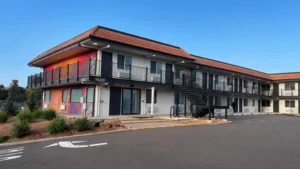
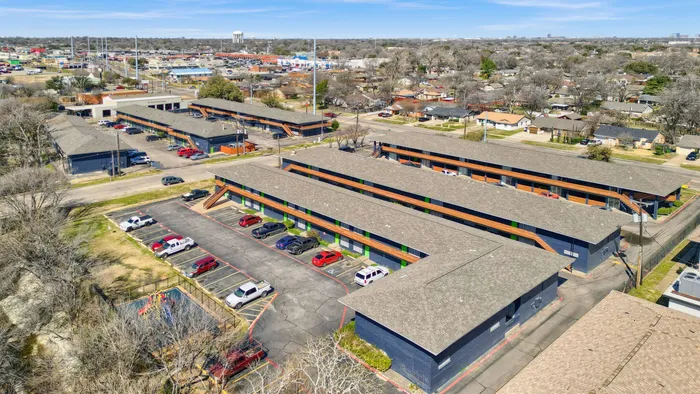
Crestridge is an established, two-story apartment community. Its buildings are arranged around surface parking, pedestrian walkways, landscaped areas, and shared facilities.
The community’s low-rise design means apartments may be located on either the ground floor or an upper floor. Each position can create a different living experience.
A ground-floor apartment may reduce the need to use stairs and make moving furniture or carrying groceries more convenient. An upper-floor apartment may provide greater separation from parking and pedestrian activity but will require residents and guests to use exterior stairs.
Applicants should confirm the floor, building, entry route, parking location, laundry-room access, and distance from the playground before selecting an apartment.
Renovated Apartment Interiors
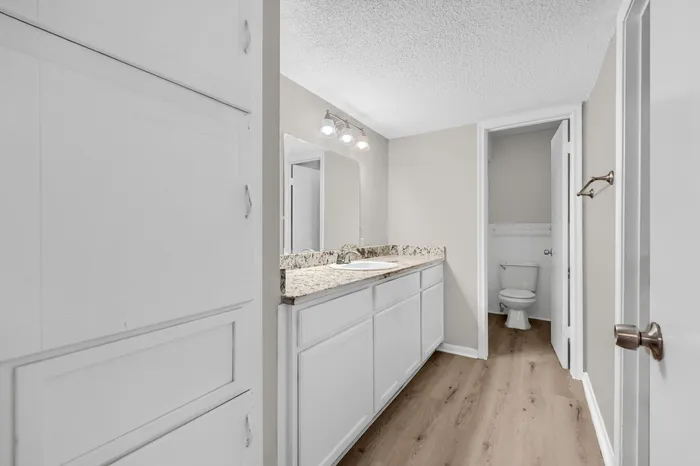
Crestridge advertises renovated apartments with granite countertops, stainless steel appliances, and luxury vinyl plank flooring. Current photographs also show neutral interior colors, large windows, white cabinetry, and updated bathroom finishes.
Renovation levels may differ between apartments. One home may have a newer appliance package, flooring, countertop, cabinet finish, or bathroom treatment than another home with the same floor plan.
Marketing photographs may show a model or representative apartment rather than the exact home available for lease. Applicants should tour the specific apartment whenever possible and obtain written confirmation of its appliances, flooring, countertops, fixtures, and other advertised features.
COMMUNITY FACILITIES AND AMENITIES
Surface Parking
Crestridge provides surface parking around the apartment buildings. The parking arrangement can make it relatively direct for residents to travel between their vehicles and apartments.
Residents should confirm whether spaces are open, assigned, reserved, or controlled through parking permits. They should also ask about guest parking, overnight visitors, vehicle-registration requirements, commercial vehicles, disabled parking, towing rules, and arrangements for households with more than one vehicle.
Parking availability can vary by building and time of day. Applicants who regularly return home late should consider visiting during the evening to evaluate space availability, lighting, and the walking route between parking and the apartment.
On-Site Laundry Facilities
Crestridge provides shared on-site laundry facilities. The property site map identifies more than one laundry location within the community, which may reduce the distance residents need to carry clothing from certain buildings.
The apartments are not currently advertised as having private washers and dryers. Applicants who require in-unit laundry should not assume that connections or appliances are available.
Residents should inspect the laundry room closest to the apartment being considered and confirm:
- Operating hours
- Resident-access procedures
- Machine availability
- Washer and dryer capacity
- Payment methods
- Rules concerning unattended clothing
- Procedures for reporting an inoperative machine
Residents who normally complete several loads at the same time may also want to visit during a busier evening or weekend period.
Playground
The community includes an outdoor playground. This provides a designated recreation area within the property rather than requiring residents to leave the community for every short outdoor activity.
Residents should review the current playground rules, permitted hours, supervision expectations, guest policies, and any restrictions on food, toys, bicycles, or other equipment.
The playground may temporarily close because of weather, repairs, inspections, or routine maintenance. Applicants who consider this facility important should inspect it during their tour and confirm its current operating condition.
On-Site Management and Maintenance
Crestridge advertises dedicated on-site management and maintenance. This provides residents with an established point of contact for leasing questions, rental accounts, maintenance requests, parking concerns, and community policies.
Applicants should ask how routine repair requests are submitted and tracked. They should also obtain the current after-hours maintenance number and learn which situations qualify as emergencies.
An active water leak, complete loss of essential service, or another urgent condition may follow a different reporting process from a cosmetic repair or nonessential appliance problem.
Residents should understand when to contact emergency services directly rather than waiting for a property-maintenance response.
Online Rental Payments
Crestridge offers online rental-payment services. This can allow residents to manage recurring payments without visiting the leasing office.
Residents should confirm which payment methods are accepted, whether convenience or card-processing fees apply, and how long electronic payments take to post to the account.
They should also retain payment confirmations and review the lease’s late-payment provisions. Scheduling a payment online does not necessarily mean it has been received or credited immediately.
APARTMENT FEATURES
Depending on the apartment and renovation package, Crestridge homes may include:
- Granite or granite-look countertops
- Stainless steel appliances
- A refrigerator
- A gas cooking range
- A dishwasher in select or renovated apartments
- Luxury vinyl plank or wood-style flooring
- Carpet in certain bedrooms or apartments
- Ceiling fans
- Large windows
- Window coverings
- Large or walk-in closets
- A tub-and-shower combination
- A pass-through counter between the kitchen and living area
- High-speed internet capability
The exact appliance package and interior finishes may differ between apartments. Applicants should confirm whether the refrigerator, range, dishwasher, window coverings, and any other expected items are included in the leased home.
Residents should also ask which utilities serve the apartment, whether cooking equipment uses gas or electricity, and whether utility accounts must be established directly with providers.
PET-FRIENDLY LIVING
Crestridge is advertised as a pet-friendly community that accepts qualifying cats and dogs.
Current rental information generally identifies a maximum of two pets per apartment. However, publicly available listings show inconsistent pet-deposit, fee, monthly-rent, and weight-limit information.
Because those published amounts do not fully agree, applicants should obtain the current written pet policy directly from the leasing office before paying an application fee or bringing an animal onto the property.
The written policy should confirm:
- The maximum number of animals permitted
- Pet deposits and nonrefundable fees
- Monthly pet rent
- Weight or size limitations
- Restricted breeds or animal types
- Pet-screening requirements
- Vaccination and licensing documentation
- Leash and waste-removal rules
- Charges for unauthorized animals or pet-related damage
Pet owners remain responsible for controlling their animals, preventing excessive noise, cleaning up waste, and following all community rules.
Residents with assistance animals should contact management regarding the property’s reasonable-accommodation process rather than relying on the standard pet policy.
SMOKE-FREE COMMUNITY
Current property-listing information describes Crestridge as a smoke-free community.
Applicants should confirm the complete scope of the policy before signing a lease. They should ask whether the restriction applies inside apartments, on patios, along exterior walkways, inside laundry rooms, near the playground, within parking areas, and throughout other shared spaces.
Residents are generally responsible for ensuring that their guests comply with the same lease rules. Any designated smoking locations, prohibited products, reporting procedures, or lease consequences should be explained in the written policy.
APARTMENT TYPES
A1
The A1 is a one-bedroom, one-bathroom apartment offering approximately 600 square feet. It is the smallest floor plan currently advertised at Crestridge.
The plan provides a separate bedroom, bathroom, kitchen, and primary living area. Its compact size may suit a resident who wants a conventional one-bedroom apartment while keeping furnishing, cleaning, and household maintenance relatively manageable.
Current visual materials show an efficient kitchen connected to the living area through a pass-through counter. The arrangement can preserve sightlines between the kitchen and primary room while still keeping cooking functions in a defined space.
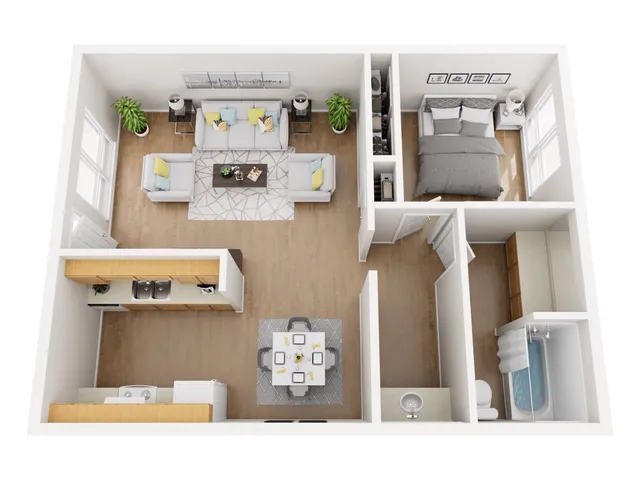
Applicants should compare furniture measurements with the actual room dimensions. A large sectional sofa, king-size bed, dining set, entertainment unit, or extensive storage furniture may require careful planning in a 600-square-foot apartment.
B1
The B1 provides two bedrooms, one bathroom, and approximately 942 square feet.
Its second bedroom can be used as sleeping space, a home office, a study room, guest accommodation, hobby space, or additional storage. The plan provides substantially more interior room than the A1 while retaining one shared bathroom.
Residents considering the B1 should review the position of both bedrooms in relation to the bathroom and living area. Roommates may also want to compare bedroom dimensions, closet sizes, privacy, parking arrangements, and how recurring expenses will be divided.
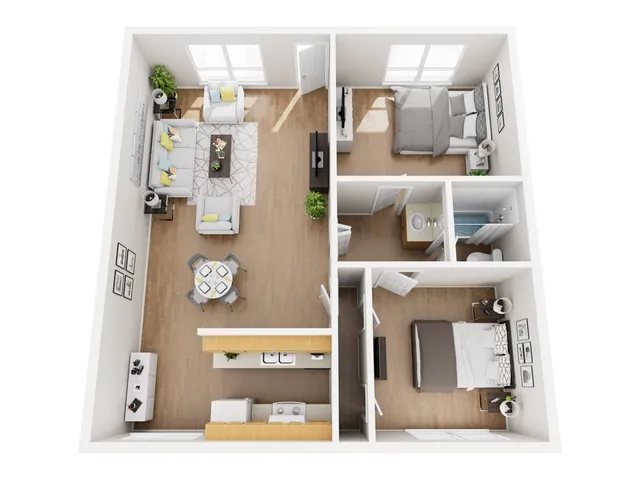
Applicants should determine whether the single-bathroom arrangement will work for everyone expected to occupy the apartment.
B2
The B2 is a two-bedroom, two-bathroom apartment measuring approximately 1,010 square feet.
It provides around 68 additional square feet compared with the B1, along with a second bathroom. The two-bathroom configuration may improve privacy and make daily scheduling more convenient when the apartment is shared.
The B2 may also provide greater flexibility for residents who expect overnight guests or want a second bedroom that can serve several purposes.
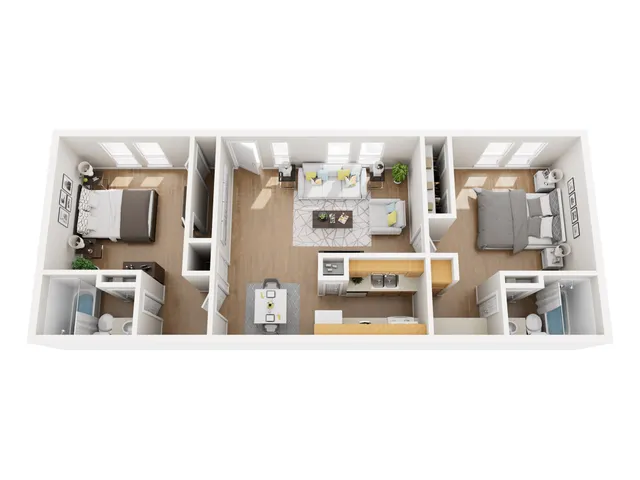
Applicants should compare the B1 and B2 based on room placement and bathroom access rather than relying only on total square footage. The difference in monthly rent, utilities, deposits, and availability should also be considered.
C1
The C1 is a three-bedroom, two-bathroom apartment offering approximately 1,024 square feet. It is the largest floor plan currently advertised at Crestridge.
Although the C1 contains a third bedroom, it is only slightly larger overall than the B2. The additional bedroom is therefore created primarily through a different allocation of space rather than a substantial increase in the apartment’s total footprint.
Residents should examine the size of each bedroom, closet space, bathroom access, and the amount of remaining living and dining space. A three-bedroom count does not automatically mean that every bedroom can accommodate the same furniture.
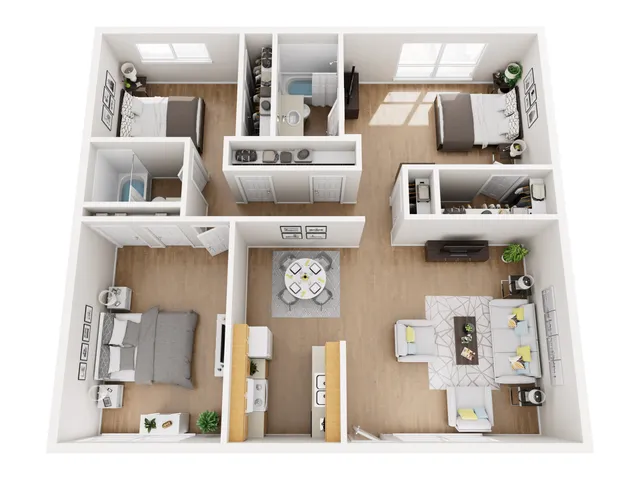
The C1 may be useful for residents requiring additional private rooms, but availability may be more limited than for the one-bedroom and two-bedroom plans. Applicants specifically interested in this layout should contact the leasing office before assuming that a home will be available for their intended move-in date.
WHO MAY FIND CRESTRIDGE APARTMENTS SUITABLE?
Crestridge may suit residents looking for an established apartment community in west Garland with renovated interiors and access to public transportation.
The A1 may be practical for someone who wants a separate bedroom without maintaining a larger home. The B1 and B2 may accommodate residents sharing an apartment, people requiring a home office, or households needing an additional private room.
The C1 provides three bedrooms within a relatively efficient footprint and may suit residents who prioritize bedroom count over a particularly large living area.
Residents who use public transportation may appreciate the property’s proximity to the Forest/Jupiter DART Station. Drivers may value access to Walnut Street, Jupiter Road, Forest Lane, Interstate 635, and other regional routes.
The community may also suit residents who want on-site laundry, a playground, surface parking, online payments, and direct access to property management.
Crestridge may be less suitable for applicants who require private in-unit laundry, a swimming pool, a fitness center, covered garage parking, or a large resort-style clubhouse. These facilities are not part of the property’s currently advertised amenity package.
NEARBY AMENITIES
ROADS AND HIGHWAY ACCESS
Crestridge is located directly along West Walnut Street, an east-west road that connects the property with surrounding neighborhoods and other parts of Garland.
Jupiter Road is located near the community and provides north-south travel. Southbound travel supports access toward Forest Lane and Interstate 635, while northbound routes connect with additional parts of Garland and Richardson.
Forest Lane provides an important east-west connection toward North Dallas, Richardson, and the U.S. Highway 75 corridor.
Interstate 635, also known as LBJ Freeway, is one of the principal highways surrounding Dallas. It provides connections toward North Dallas, Mesquite, Irving, and major regional interchanges.
U.S. Highway 75 can be reached west of the property and provides travel toward downtown Dallas, Richardson, Plano, and other communities along the North Central Expressway corridor.
Actual driving times can vary significantly during peak commuting periods. Residents should test the route to their workplace, school, or other frequent destination at the time they expect to travel.
PUBLIC TRANSPORTATION
Forest/Jupiter DART Station
Forest/Jupiter Station is located at 3232 Forest Lane in Garland, east of Jupiter Road. Current mapping places the station approximately 0.8 mile from Crestridge, or roughly a 15-minute walk under ordinary conditions.
The station is served by the DART Blue Line. Blue Line service provides direct rail connections through Garland and Dallas, with transfers available to other DART rail lines and regional transportation services.
Forest/Jupiter Station also provides connections with DART bus routes 22, 245, and 247. These routes support travel toward other transit centers, rail stations, and portions of Garland, Dallas, Richardson, and Plano.
The station is also served by DART GoLink, an on-demand transportation service operating within designated zones.
Residents planning to use public transportation regularly should confirm:
- Current train and bus schedules
- First and last departure times
- Weekend and holiday service
- Transfer requirements
- Current fares and payment methods
- GoLink service boundaries
- Service alerts or temporary disruptions
The walking route between Crestridge and the station should be inspected personally. Heat, rain, lighting, sidewalks, street crossings, personal mobility, and the time of day can influence whether the walk is practical.
Downtown Garland Station
Downtown Garland Station is another Blue Line facility in the wider area. It is located near North Fifth Street and Walnut Street and may be useful when a particular trip, bus connection, or parking arrangement is more convenient from downtown Garland.
Residents should compare both stations through DART’s current trip-planning system rather than assuming the geographically closest station will always produce the shortest overall journey.
PARKS, TRAILS, AND OUTDOOR RECREATION
Hollabaugh Park and Recreation Center
Hollabaugh Park is located at 3925 West Walnut Street, along the same general road corridor as Crestridge.
The approximately 6.2-acre park includes a playground, pavilion, parking, and a 0.4-mile concrete loop trail. The trail provides a short setting for walking, jogging, or routine outdoor exercise.
The adjoining Hollabaugh Recreation Center includes a fitness room, full-court gymnasium, multipurpose rooms, Wi-Fi, classes, and community programs.
Some recreation-center activities may require registration, an identification card, a day pass, or a separate fee. Residents should review the current activity calendar and operating hours before visiting.
Berkner Park
Berkner Park is located at 1800 East Spring Valley Road in Richardson. It is approximately 2.3 miles from Crestridge according to current property-area mapping.
The park includes playground and picnic equipment, a butterfly garden, a shelter, athletic fields, a baseball field, restrooms, and drinking fountains.
Its combination of open space and conventional park facilities can support casual exercise, picnics, outdoor recreation, and informal gatherings.
Operating conditions, field availability, and shelter use may be affected by scheduled activities, maintenance, or weather.
Duck Creek Linear Park
Duck Creek Linear Park is located along Duck Creek in Richardson, with access near Apollo Road and Jupiter Road.
The approximately 26-acre greenbelt includes a multi-use trail, playground equipment, picnic facilities, ponds, and connections with other trail segments.
The trail can be used for walking, jogging, and cycling. Residents should follow posted rules concerning bicycles, pets, fishing, trail right-of-way, and permitted operating hours.
The wider Duck Creek trail system continues through portions of Garland and connects several public parks and recreation areas.
Spring Creek Forest Preserve
Spring Creek Forest Preserve is located at 1770 Holford Road in Garland. The preserve provides a more natural environment than a conventional neighborhood park.
Facilities include parking and paved and natural-surface trails. The wider preserve contains woodland, native prairie, a creek environment, and protected habitat.
The area can be used for walking, nature observation, photography, and outdoor exercise. Visitors should remain on designated trails and follow all preservation rules.
Trail access or conditions may be affected by restoration work, severe weather, erosion, maintenance, or temporary safety restrictions. Visitors should review current City of Garland notices before traveling.
SCHOOLS AND EDUCATION
Crestridge is located within Garland Independent School District.
Garland ISD uses a Choice of School model rather than relying only on conventional neighborhood attendance zones. Eligible families can rank preferred campuses, subject to available space, application requirements, program qualifications, transportation zones, and district placement procedures.
Public campuses geographically near Crestridge include:
- Walnut Glen Academy for Excellence
- Beaver Technology Center for Math and Science
- Jackson Technology Center
- Bussey Middle School
- North Garland High School
- Garland High School
Walnut Glen Academy is located especially close to the property, but proximity does not guarantee placement. Walnut Glen also offers an Academy for Excellence magnet program with separate qualification and application requirements.
Families should enter the Crestridge address into Garland ISD’s official school-exploration system and contact the district before relying on any nearby-school list.
They should confirm campus availability, grade configuration, transportation eligibility, magnet requirements, application deadlines, and waitlist procedures for the applicable school year.
Higher-education institutions within driving distance include Dallas College Richland Campus, The University of Texas at Dallas, and East Texas A&M University at Dallas. Actual travel times will depend on traffic, class schedules, and the selected route.
LIVING AT CRESTRIDGE APARTMENTS: PRACTICAL CONSIDERATIONS
Comparing Four Floor Plans
Crestridge offers four floor plans ranging from 600 to 1,024 square feet. The number of bedrooms increases more significantly than the total square footage.
The B2 and C1 are particularly close in overall size despite having different bedroom counts. Applicants should therefore compare individual room dimensions, storage, bathroom access, and circulation rather than choosing solely by bedroom count.
Renovation Differences
Renovation levels may vary between apartments. Applicants should inspect the exact home and confirm its appliances, flooring, countertops, cabinets, bathroom finishes, ceiling fans, windows, and closets.
Model-home photographs should not be treated as confirmation that every available apartment has identical materials.
In-Unit and Shared Laundry
Crestridge provides shared laundry facilities, but private washers and dryers are not currently advertised inside the apartments.
Applicants who consider in-unit laundry essential should confirm whether any connections or equipment exist in the exact apartment being offered. Residents planning to use the shared laundry rooms should inspect their condition, location, and payment system.
Public Transportation
A station located less than one mile away can be useful, but the full journey matters more than distance alone.
Residents should consider walking time, weather, train frequency, transfers, the distance between their destination and its nearest station, and whether service operates during their required travel hours.
Parking and Visitors
Residents should understand the parking rules before moving in. Important questions include whether spaces are assigned, how vehicles are registered, where guests may park, and what circumstances may result in towing.
Households with several vehicles should obtain confirmation that their parking needs can be accommodated.
Pet Policy Verification
Crestridge accepts qualifying pets, but public sources currently present inconsistent fee and weight information.
Pet owners should rely on the latest written policy provided by management. All deposits, nonrefundable fees, monthly rent, restrictions, and documentation requirements should be confirmed before applying.
Smoke-Free Requirements
Current listings describe the community as smoke-free. Residents should review the lease to understand where the restriction applies and whether it includes patios, walkways, laundry facilities, parking areas, and other outdoor spaces.
Residents are also responsible for ensuring that their guests comply with applicable community rules.
Utilities and Total Monthly Cost
Utilities are not currently advertised as included in the base rent.
Applicants should request a written cost summary identifying rent, electricity, gas, water, sewer, trash, internet, insurance, parking, pest control, pet charges, and any other recurring services.
They should also ask which utilities require direct resident accounts and which are billed through the property or an allocation system.
Road and Community Activity
The location near Walnut Street, Jupiter Road, apartment communities, schools, and public transportation can create vehicle and pedestrian activity.
Residents who are sensitive to exterior noise should ask about the building position and orientation of the available apartment. Visiting during both daytime and evening hours can provide a more complete impression.
Leasing Terms and Availability
Pricing, deposits, lease lengths, concessions, fees, and floor-plan availability can change.
The presence of a floor plan on a website does not guarantee that it will be available for a particular move-in date. The B2 and C1 may have more limited availability than the A1 or B1.
Applicants should request a complete written quotation for the exact apartment, lease length, and move-in date before paying an application or holding fee.
CONTACT AND LEASING INFORMATION
Property: Crestridge Apartments
Address: 3200 West Walnut Street, Garland, TX 75042
Telephone: (469) 497-7001
Website: www.crestridgeapartments.com
The leasing office currently publishes the following hours:
Monday through Friday: 8:00 a.m. to 5:00 p.m.
Saturday: 10:00 a.m. to 2:00 p.m.
Sunday: Closed
The office also publishes a weekday lunch closure from approximately 12:00 p.m. to 1:00 p.m.
Prospective residents should confirm office availability before arriving, particularly on holidays or when requesting a complete tour of a particular floor plan and the community facilities.