About District at Sherman
District at Sherman is an apartment and townhome community at 221 Archer Circle in Sherman, Texas 75092. The current official property website describes one-, two-, and three-bedroom homes in a west Sherman location near shopping, dining, local employers, and major highways.
The community includes both single-level apartments and multi-level townhomes. Published layouts range from one-bedroom apartments of about 600 square feet to a three-bedroom townhome of about 1,400 square feet. Floor-plan dimensions are approximate and should be verified for the exact home offered.
Published features and amenities include kitchen cabinetry, balconies on applicable homes, bathtubs, vanities, a shared laundry facility, a dog park, on-site management, and rentable carports. Because features can vary by building, floor plan, renovation status, and individual unit, applicants should inspect the specific home before signing a lease.
The official floor-plan pages list Candle Light, Norwegian, Terrace, and Westwood plan families. Current rent, deposits, lease terms, specials, and availability change frequently, so those time-sensitive figures are not reproduced in this guide.
In a Nutshell
- District at Sherman is located at 221 Archer Circle, Sherman, TX 75092.
- The community offers one-, two-, and three-bedroom apartments and townhomes.
- Published plan families include Candle Light, Norwegian, Terrace, and Westwood.
- Home sizes published by the property range from approximately 600 to 1,400 square feet.
- Community amenities include a shared laundry facility, dog park, on-site management, and rentable carports.
- The official website highlights access to shopping, dining, local employers, and major highways.
- The property publishes pet-friendly and smoke-free policies.
PROPERTY DETAILS
Location and Surrounding Setting
District at Sherman is located on Archer Circle in west Sherman. The property presents the location as a practical base for daily travel, with major roads, employment areas, shopping, dining, healthcare, recreation, and education within the wider Sherman area.
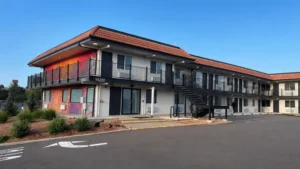
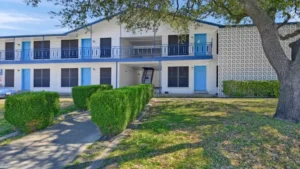
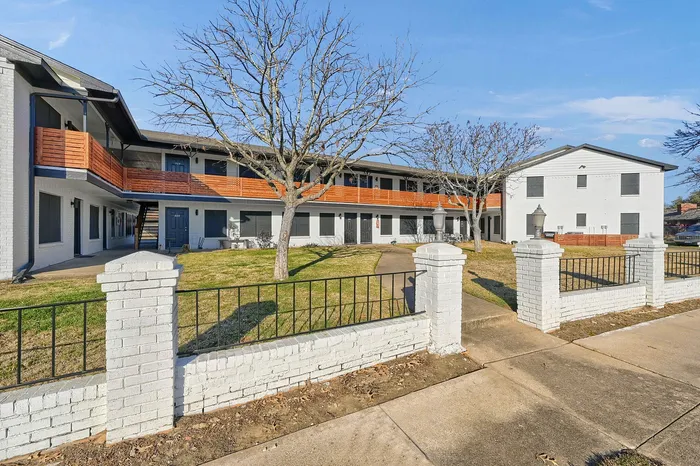
The immediate setting includes established apartment and townhome buildings, landscaped outdoor areas, and surface parking. Applicants who are sensitive to vehicle activity, outdoor noise, or stair access should visit at the times they expect to be home and compare the exact building and unit location.
Road and Everyday Access
The property website describes the community as being minutes from U.S. Highway 75, the principal north-south highway through Sherman and Denison. Local streets connect Archer Circle with the broader west Sherman road network.
Travel times can change with traffic and construction. Residents should test their normal route to work, school, medical appointments, shopping, and other regular destinations during the hours they expect to travel.
COMMUNITY FACILITIES AND AMENITIES
Dog Park
The current floor-plan listings identify a dog park as an on-site amenity. Pet owners should confirm the park’s location, hours, waste-disposal rules, leash requirements, and whether any part of the area is temporarily unavailable during their tour.
Shared Laundry Facility
The property lists a shared laundry facility. Residents who consider in-unit laundry essential should confirm whether the selected home has appliance connections or relies entirely on the community laundry room, as well as the room’s location, payment method, hours, and machine availability.
On Site Management
On-site management is included in the property’s published amenities. Prospective residents should ask how routine maintenance requests, after-hours emergencies, package questions, and resident account matters are handled.
Carports and Parking
The property’s own renter guide identifies rentable carports. Applicants should confirm current carport availability, monthly charges, assigned-space rules, guest parking, vehicle registration, towing procedures, and any limits on commercial or oversized vehicles.
Outdoor Setting
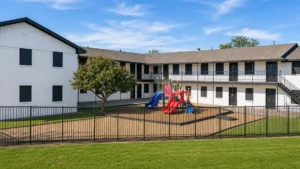
Official property photographs show landscaped lawns, walkways, outdoor seating, and a playground area. Applicants should confirm which outdoor spaces are currently open, where they are located, and what guest, supervision, and quiet-hour rules apply.
APARTMENT FEATURES
District at Sherman publishes apartment features that include kitchen cabinetry, balconies on applicable homes, bathtubs, and bathroom vanities. The community contains both standard and renovated listings, so finishes and appliances may differ from one home to another.
Applicants should inspect the exact kitchen, bathroom, flooring, windows, closets, heating and cooling equipment, outlets, and internet arrangements in the home they are considering. Photographs and floor-plan renderings are useful references but do not guarantee identical finishes, dimensions, or views.
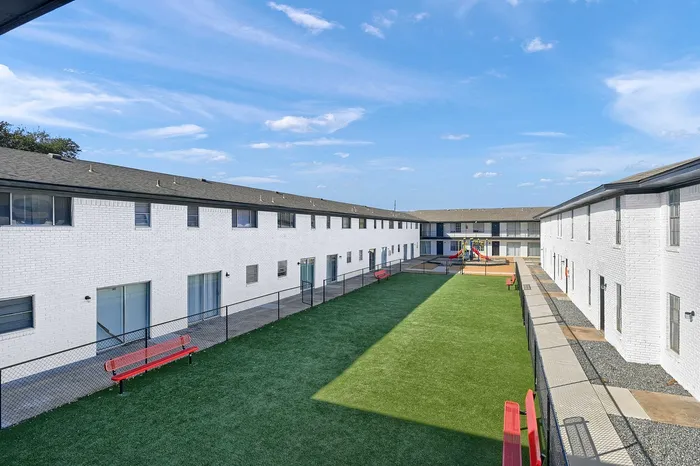
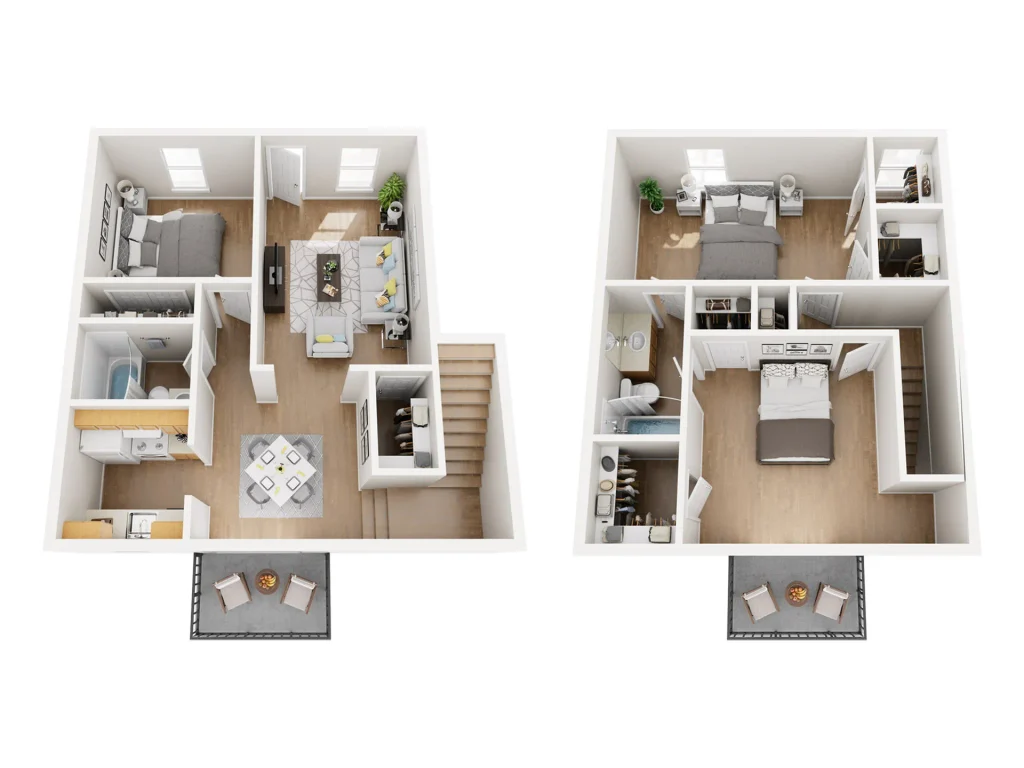
Townhome layouts place living and sleeping areas on different levels, while flat layouts keep the home on one level. Stairs, room placement, furniture dimensions, and accessibility needs should be considered before choosing between these formats.
PET AND SMOKE FREE POLICIES
Pet Policy
The current official site permits domestic dogs and cats, with a maximum of two pets per home. It states that pets must weigh 30 pounds or less at full maturity and that certain aggressive breeds are restricted. Applicants should request the current restricted-breed list and written approval requirements before applying.
The site states that pets must be registered before move-in and requests a recent photograph, vaccination records, proof of local licensing compliance, and identification tags. Dogs must be leashed outside the home, and residents are responsible for supervision, waste removal, noise control, and pet-related damage.
Published pet charges are not fully consistent across the official site. One current page lists a $300 non-refundable pet fee and $35 monthly pet rent per pet, while another lists a $350 non-refundable fee, $30 monthly pet rent, and a $150 refundable deposit per pet. Applicants should obtain a dated written pet-cost schedule from the leasing office before paying any amount.
Smoke Free Environment
The property publishes a smoke-free policy covering apartments, common areas, balconies, patios, and shared outdoor spaces. The policy includes tobacco products, electronic cigarettes, vaping devices, hookahs, and similar products.
APARTMENT TYPES
Candle Light Plans
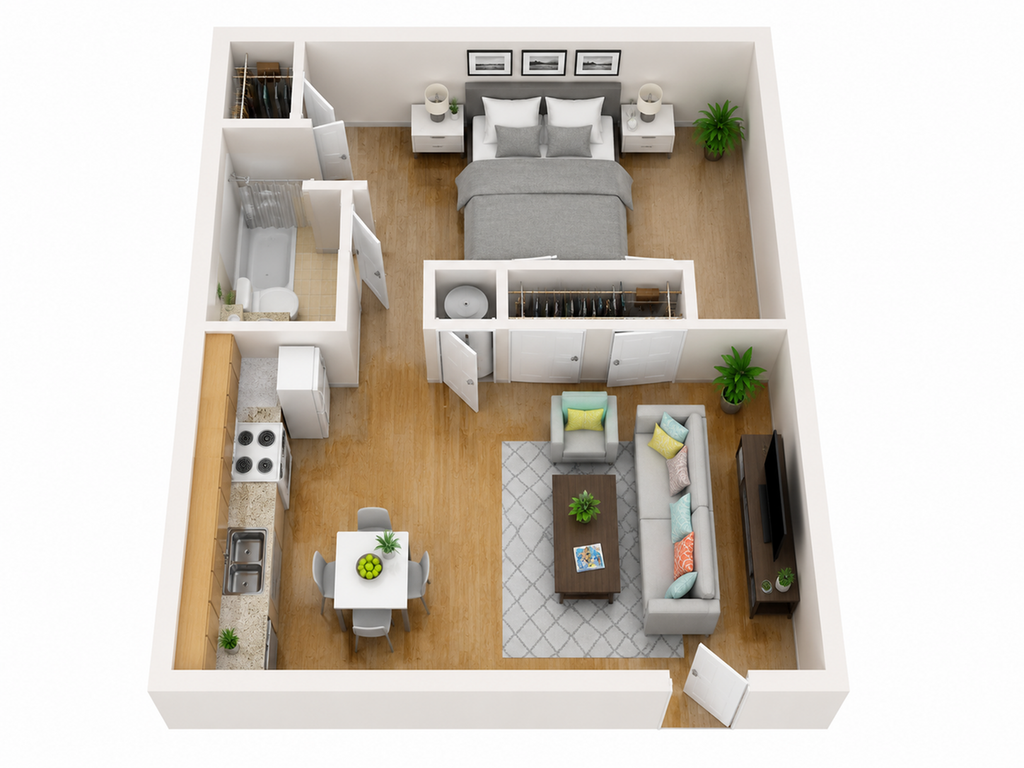
The Candle Light family includes a one-bedroom, one-bath apartment of approximately 600 square feet and a two-bedroom, two-bath apartment of approximately 750 square feet.
Norwegian Plans
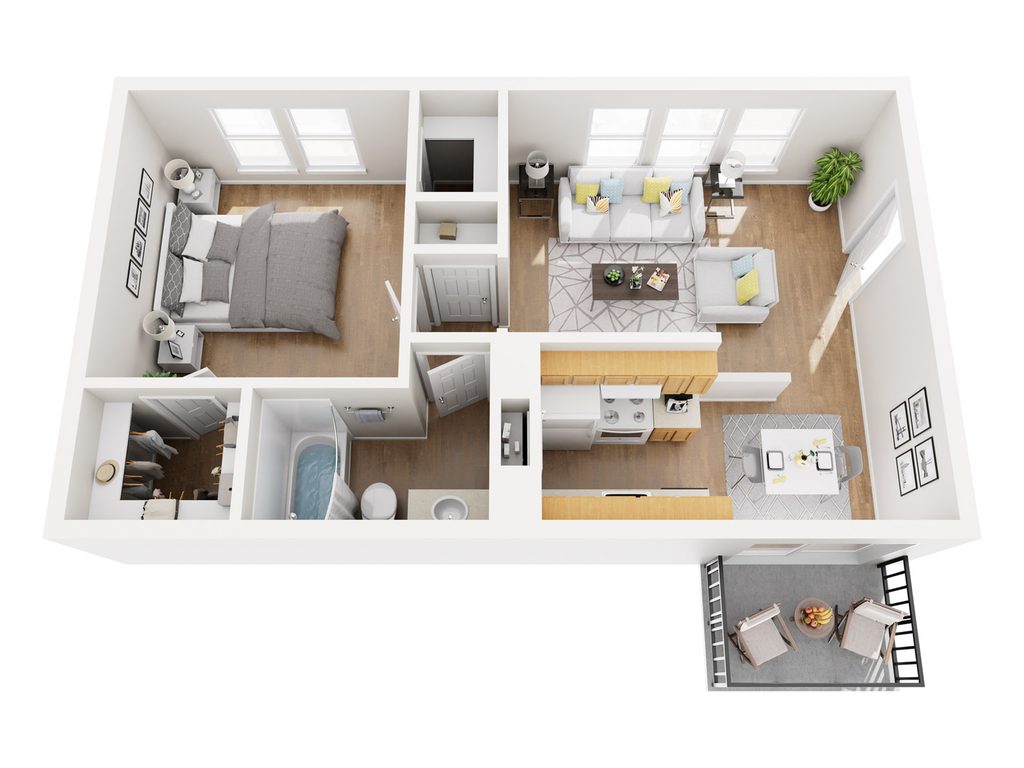
The Norwegian family includes a one-bedroom, one-bath apartment of approximately 750 square feet and a two-bedroom, two-bath apartment of approximately 925 square feet.
Terrace Plans
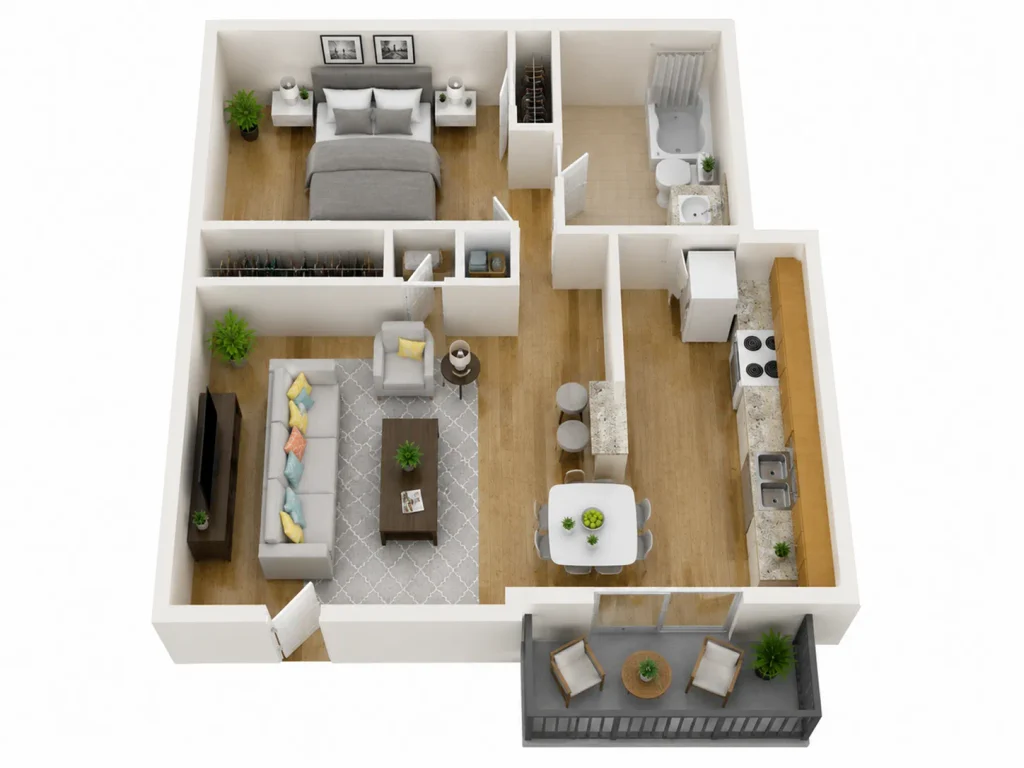
The Terrace family includes a one-bedroom, one-bath apartment of approximately 700 square feet and a two-bedroom, two-bath apartment of approximately 900 square feet. The current site may also show renovated versions of these Terrace layouts as separate listings.
Westwood Flats and Townhomes
Published Westwood flats include a one-bedroom, one-bath plan of approximately 700 square feet and a two-bedroom, two-bath plan of approximately 900 square feet.
Published Westwood townhomes include a one-bedroom plan of approximately 1,100 square feet with one and one-half bathrooms, a two-bedroom plan of approximately 1,200 square feet with one and one-half bathrooms, and a three-bedroom, two-bath plan of approximately 1,400 square feet.
How to Compare the Plans
Applicants should compare more than bedroom count and square footage. The number of levels, bathroom placement, stairs, balcony location, laundry access, storage, parking location, and distance from community facilities can materially affect day-to-day use.
The official site states that floor-plan dimensions, layouts, availability, pricing, deposits, and lease terms can change and may vary by unit. Confirm every important detail for the exact home identified in the lease documents.
WHO MAY FIND DISTRICT AT SHERMAN SUITABLE
District at Sherman may suit renters who want a choice between apartments and townhomes, one to three bedrooms, shared outdoor amenities, a dog park, and access to west Sherman employers and U.S. Highway 75.
Single-level flats may be preferable for residents who want to avoid interior stairs. Townhomes may appeal to residents who value separation between living and sleeping areas. Households should compare the actual bedroom, bathroom, storage, parking, and laundry arrangements rather than choosing only by plan name.
The community may also appeal to residents who prefer a smoke-free property. Pet owners should verify the property’s weight, breed, registration, documentation, and cost requirements in writing before applying.
NEARBY AMENITIES
Shopping Dining and Everyday Services
The official property website highlights nearby shopping, dining, and everyday conveniences. Its neighborhood pages identify local destinations such as Kelly Square, Tracks Restaurant, Fulbelli’s Restaurant, Shulman’s Movie Bowl Grille, and downtown entertainment options.
Businesses, hours, and travel conditions can change. Prospective residents should verify the current route and operating hours for groceries, pharmacies, banking, medical care, dining, and other services they expect to use regularly.
Healthcare
The property’s neighborhood information highlights Wilson N. Jones Regional Medical Center as a nearby healthcare destination. Residents should confirm the location of their preferred providers, urgent care, pharmacy, and emergency services rather than assuming that every service is offered at one facility.
ROADS AND HIGHWAY ACCESS
U S Highway 75
The property’s official renter guide describes District at Sherman as being minutes from U.S. Highway 75. This highway connects Sherman with Denison to the north and communities toward the Dallas-Fort Worth region to the south.
Highway access can support regional commuting, but travel time depends on construction, incidents, and peak-period traffic. Applicants should test the complete route for their own schedule and destination.
PUBLIC TRANSPORTATION
TAPS Demand Response Service
TAPS Public Transit serves Grayson County with curb-to-curb demand-response transportation. Current regional planning information states that TAPS does not operate a conventional fixed-route bus network, so rides generally require advance scheduling rather than waiting at a nearby bus stop.
Residents who expect to use TAPS should confirm eligibility, service area, scheduling lead time, fares, operating hours, pickup procedures, and whether the service can accommodate their recurring trips. The property itself does not advertise a fixed-route transit stop at the community.
PARKS TRAILS AND OUTDOOR RECREATION
Binkley Park
Binkley Park appears among the property’s highlighted nearby recreation destinations. City information identifies parking, a reservable pavilion with electricity, and picnic tables. Residents should confirm current park hours, facility conditions, and reservation requirements before planning an event.
Fairview Park
Sherman parks information describes Fairview Park as an active recreation area with playgrounds, softball and soccer fields, sand volleyball courts, a walking trail, tennis courts, and The Splash Family Aquatic Center. Availability and seasonal operations should be checked with the city.
Hagerman National Wildlife Refuge
The property website highlights Hagerman National Wildlife Refuge as a regional outdoor destination for trails, wildlife observation, and nature visits. Because it is a drive from the property rather than an on-site amenity, residents should check current refuge hours, closures, and visitor guidance before traveling.
SCHOOLS AND EDUCATION
Sherman Independent School District
Public-school assignments in Sherman depend on the district’s current attendance boundaries and can change as campuses and zones are updated. Families should confirm the assigned elementary, middle, and high schools directly with Sherman Independent School District using the exact apartment address before signing a lease.
Austin College
Austin College is located in Sherman and is highlighted on the property’s neighborhood pages. Students and employees should verify the route, parking, and travel time from the community for their actual schedule.
Grayson College
Grayson College’s main Denison Campus is located on Highway 691 between Sherman and Denison. The college also operates additional campuses and extensions. Prospective students should confirm where their program meets before estimating a commute.
NEARBY BUSINESSES
Local Employers and Services
The property’s official neighborhood information highlights Wilson N. Jones Regional Medical Center, Texas Instruments, and Tyson among area employers and services. These references describe the wider Sherman area and do not guarantee a particular commute time or current job availability.
Sherman’s businesses and employment areas continue to change. Residents should verify the exact worksite, shift-time route, parking requirements, and any employer transportation options before relying on a general proximity statement.
LIVING AT DISTRICT AT SHERMAN PRACTICAL CONSIDERATIONS
Apartment and Townhome Choices
The mix of flat and townhome plans is a central feature of the property. Residents should decide whether one-level convenience or separation between floors better fits mobility needs, furniture, children, roommates, work-from-home routines, and daily cleaning.
Shared Laundry
A published community laundry facility does not necessarily mean every home includes a washer, dryer, or appliance connections. Confirm the arrangement for the selected unit and consider laundry-room distance, payment method, machine demand, and operating hours.
Road and Transit Planning
The location is oriented toward local roads and U.S. Highway 75. TAPS provides demand-response transportation rather than a conventional fixed-route bus stop, so households without a car should test whether advance-scheduled service, walking, rideshare, or another transportation plan will meet their needs.
Pet and Smoke Free Requirements
Pet owners should secure written approval and a current cost schedule before move-in because the official website contains inconsistent pet-charge figures. All residents and guests should understand the property-wide smoke-free restrictions.
Monthly Housing Costs
The official site does not publish one stable all-inclusive monthly total. Applicants should request a written cost sheet that separates base rent, deposits, application or administration charges, utilities, renters insurance, pest control, parking or carport charges, pet costs, and any other mandatory recurring fees.
Current rent, availability, deposits, lease terms, specials, and unit-specific charges are intentionally not reproduced in this guide because they change frequently. The complete move-in amount and recurring monthly total should be confirmed directly with the leasing office.
CONTACT AND LEASING INFORMATION
Property: District at Sherman
Address: 221 Archer Circle, Sherman, TX 75092
Telephone: (903) 209-8778
Apartment types: One-, two-, and three-bedroom apartments and townhomes; published plan families include Candle Light, Norwegian, Terrace, and Westwood
The leasing office currently publishes the following hours:
- Monday-Friday: 9:00 a.m.-5:00 p.m.
- Saturday: 10:00 a.m.-3:00 p.m.
- Sunday: Closed
- Published weekday lunch hours: 12:00 p.m.-1:00 p.m.
Prospective residents should confirm office availability before arriving, particularly on holidays or when scheduling a complete property tour.
Current rent, specials, deposits, lease terms, utility responsibilities, apartment availability, parking and carport charges, pet approval, and apartment-specific features should be confirmed directly with the leasing office.