HIGHLIGHTS
About The Circle at Denison
The Circle at Denison is a 50-unit apartment community located at 1527 South Austin Avenue in Denison, Texas. The property offers renovated one-bedroom and two-bedroom apartments ranging from approximately 750 to 950 square feet.
The community is positioned along South Austin Avenue, which forms part of the U.S. Highway 69 corridor through Denison. Residents can also connect with Spur 503, U.S. Highway 75, Crawford Street, Main Street, and other routes serving Denison and the wider Sherman–Denison area.
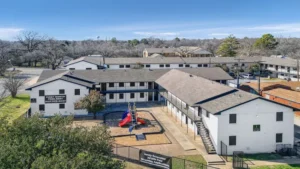
The Circle at Denison provides a smaller residential environment than a large apartment complex. Its current amenities include free on-site parking, assigned resident spaces, rentable carports, a playground, courtyard areas, on-site maintenance, online rent payments, and selected accessibility features.
Apartment features may include individual heating and air conditioning, ceiling fans, fully equipped kitchens, stainless-steel appliances, linen storage, walk-in closets, window coverings, and luxury vinyl plank flooring. Because the community advertises renovated apartments, finishes and improvements may differ between individual homes.
In a Nutshell
- The Circle at Denison is located at 1527 South Austin Avenue, Denison, TX 75020.
- AAM Living identifies the property as a 50-unit multifamily community.
- The community offers one-bedroom and two-bedroom apartments.
- The one-bedroom floor plan provides one bathroom and approximately 750 square feet.
- The two-bedroom floor plan is currently listed with one and one-half bathrooms and approximately 950 square feet.
- The property advertises renovated interiors, fully equipped kitchens, stainless-steel appliances, luxury vinyl plank flooring, walk-in closets, heating, air conditioning, and ceiling fans.
- Community features include a playground, courtyard areas, free on-site parking, assigned resident spaces, rentable carports, online payments, and on-site maintenance.
- Domestic dogs and cats are accepted under a published pet policy covering pet size, number, registration, breed restrictions, charges, and resident responsibilities.
- The Circle at Denison is a smoke-free community. The restriction applies throughout the property, including apartments, balconies, patios, common areas, and shared outdoor spaces.
PROPERTY DETAILS
Location and Surrounding Setting
The Circle at Denison is located on South Austin Avenue in the southern portion of Denison. South Austin Avenue also serves as U.S. Highway 69, making it an important north-south route through the city.
The property is positioned south of central Denison and within reach of downtown, local schools, public parks, regional highways, and destinations throughout Grayson County. Spur 503 provides a connection between the Austin Avenue corridor and U.S. Highway 75.
U.S. Highway 75 is the principal freeway connecting Denison with Sherman and communities farther south. Northbound travel continues toward the Red River and Oklahoma, while southbound travel supports commuting toward Sherman, Howe, McKinney, and the northern Dallas–Fort Worth area.
The location may appeal to residents who want to remain close to central Denison while maintaining a relatively direct route toward Sherman. However, travel times can be affected by road construction, lane closures, school traffic, weather, and peak commuting periods.
Prospective residents should test their regular travel route before signing a lease. They should also visit the property during both quieter hours and periods of heavier traffic to evaluate activity along South Austin Avenue.
Renovated Apartment Living
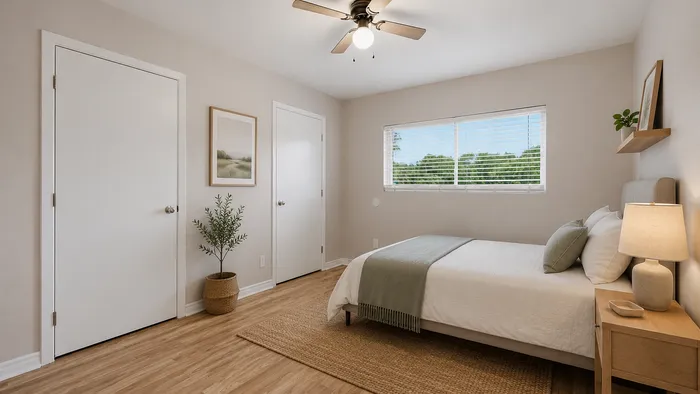
The Circle at Denison advertises thoughtfully renovated one-bedroom and two-bedroom apartments. Renovated homes may include updated kitchens, stainless-steel appliances, refreshed cabinetry, modern countertops, luxury vinyl plank flooring, updated lighting, or other interior improvements.
Renovation levels may vary between apartments. Photographs and virtual tours may show a staged home or an apartment with a different renovation package from the one currently available.
Applicants should tour the exact apartment whenever possible and confirm its appliances, flooring, cabinets, counters, bathroom fixtures, heating and cooling equipment, storage, and other features before signing the lease.
COMMUNITY FACILITIES AND AMENITIES
Resident, Visitor, and Carport Parking
The property advertises free on-site parking and uses assigned parking spaces for residents. Residents are expected to park only in the space designated for their apartment.
Visitors must use clearly marked visitor spaces and check in with the leasing office before entering the community. Residents should explain these requirements to their guests in advance, particularly when a visit is planned outside normal office hours.
Carports are rented separately and restricted to the residents to whom they are assigned. Vehicles using a carport without authorization may be subject to towing at the owner’s expense.
Before moving in, residents should confirm their assigned space, carport availability, carport charges, vehicle-registration requirements, guest procedures, towing rules, and arrangements for households with more than one vehicle.
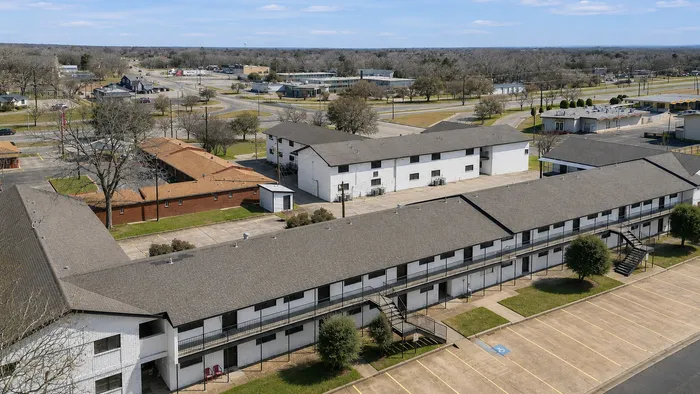
Parking policies help organize vehicle access but do not guarantee personal or vehicle security. Residents remain responsible for locking their vehicles, removing valuables, protecting parking credentials, and reporting lighting or access concerns.
Community Playground
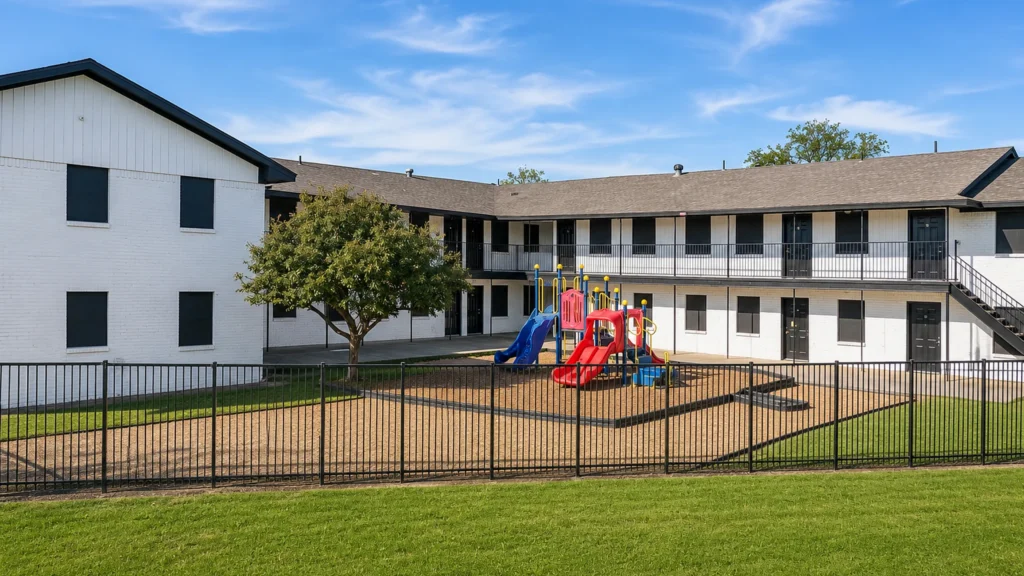
The Circle at Denison provides a playground within the community. This gives resident households an outdoor recreational option without requiring a trip away from the property for every period of play.
Residents should review the current playground rules concerning supervision, guests, operating hours, noise, and permitted activities. Playground access may occasionally be affected by maintenance, repairs, weather, or community work.
Courtyard and Outdoor Areas
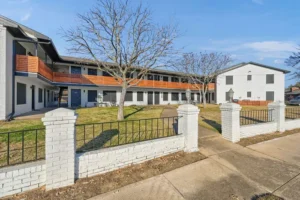
The property’s current amenity information identifies courtyard space, and property photographs show landscaped outdoor areas between apartment buildings.
These areas can provide additional space outside the apartment for casual outdoor time. Their practical experience may differ according to an apartment’s position, floor, orientation, and proximity to the playground, parking, walkways, or other shared areas.
Residents should follow all property rules concerning outdoor furniture, personal belongings, gatherings, pets, noise, and use of common spaces.
On-Site Management and Maintenance
Current property information advertises on-site management and maintenance. This gives residents a defined point of contact for leasing matters, account questions, parking issues, property policies, and repair requests.
Applicants should ask how ordinary maintenance requests are submitted, how residents receive progress updates, and how after-hours concerns are handled.
Residents should also understand which situations qualify as maintenance emergencies and when they should contact emergency services instead of waiting for property staff.
Online Payments
The Circle at Denison provides online payment options. The property currently indicates that residents may make electronic check and credit-card payments. Cash payments may also be processed through MoneyGram.
Digital payment access can make recurring rent payments more convenient and reduce the need to visit the leasing office for routine transactions.
Residents should confirm processing times, convenience fees, accepted payment methods, payment deadlines, returned-payment procedures, and how receipts or confirmation numbers are provided.
Accessibility Features
The property advertises wheelchair-accessible parking, entrance, and restroom features. The availability and configuration of accessible apartment interiors may depend on the particular home.
Applicants requiring an accessible apartment, step-free route, reserved parking space, modified bathroom, or another specific feature should discuss their needs with the leasing office before applying.
They should inspect the complete route from parking to the apartment and any facilities they expect to use. A general accessibility statement should not be treated as confirmation that every apartment or shared area meets a particular resident’s requirements.
APARTMENT FEATURES
Depending on the selected apartment and renovation level, homes at The Circle at Denison may include heating, air conditioning, ceiling fans, window coverings, linen storage, walk-in closets, luxury vinyl plank flooring, and updated interior finishes.
Apartments advertise fully equipped kitchens with stainless-steel appliances. Current photographs show refrigerators, electric ranges, sinks, cabinet storage, and countertop work areas.
The one-bedroom and two-bedroom plans provide conventional separation between living and sleeping areas. The larger two-bedroom layout offers additional private space that may be used for another resident, a home office, guest accommodation, hobbies, or storage.
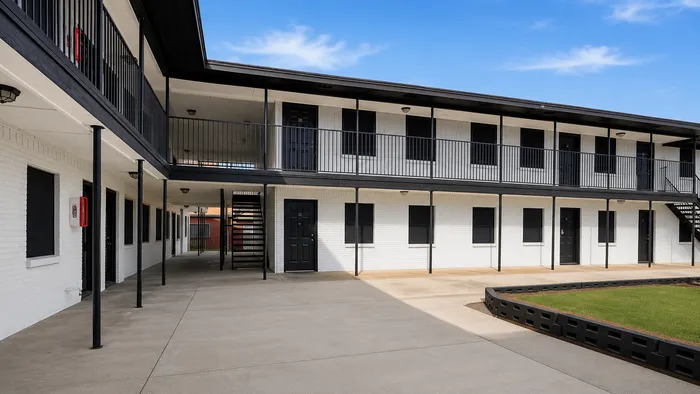
Apartment finishes, appliances, closet arrangements, flooring, window placement, and accessibility features may vary. Applicants should inspect the exact home and request written confirmation of any essential feature before signing a lease.
PET-FRIENDLY LIVING
The Circle at Denison permits qualifying domestic dogs and cats. Exotic animals, rodents, reptiles, amphibians, and other non-domestic animals are not accepted under the standard pet policy.
The published policy permits a maximum of two pets per apartment. Each pet must weigh 30 pounds or less at full maturity. Certain aggressive breeds are restricted, and applicants should contact the leasing office for the complete list.
All pets must be registered before move-in. Required documentation may include a recent photograph, current vaccination records, proof of compliance with local licensing requirements, and other identifying information. Pets must wear identification tags while on the property.
The currently published charges include a $350 nonrefundable pet fee per pet, $30 in monthly pet rent per pet, and a $150 refundable pet deposit per pet.
Dogs must be leashed outside the apartment. Pets may not roam freely or remain unattended in common areas. Owners must clean up pet waste immediately and are responsible for damage, excessive noise, or other disruption caused by their animals.
Residents are directed to use designated pet-relief areas and comply with all cleanup requirements.
Pet policies and charges can change. Applicants should obtain the latest written policy before paying an application, deposit, or pet fee. Residents with assistance animals should contact management regarding the applicable accommodation process.
SMOKE-FREE COMMUNITY
The Circle at Denison maintains a property-wide smoke-free policy. Smoking and the use of tobacco products, electronic cigarettes, vaping devices, hookahs, and similar products are not permitted anywhere on the property.
The policy applies inside apartments and throughout common areas, community facilities, balconies, patios, and shared outdoor spaces.
Residents are responsible for understanding the policy and ensuring that their household members and guests comply with it. Applicants should review the smoke-free lease addendum for enforcement procedures and the consequences of a violation.
APARTMENT TYPES
Circle One Bedroom
The Circle One Bedroom provides one bedroom, one bathroom, and approximately 750 square feet.
The layout offers a separate bedroom while maintaining a relatively manageable apartment size. It may suit an individual or couple who wants conventional separation between sleeping and living areas without maintaining a larger two-bedroom home.
The floor area may provide space for living-room furniture, a dining arrangement, and a small work area, depending on the resident’s furnishings and the exact shape of the apartment.
Applicants should compare furniture measurements with the apartment dimensions, particularly if they own a large bed, sectional sofa, dining table, desk, or extensive storage furniture.
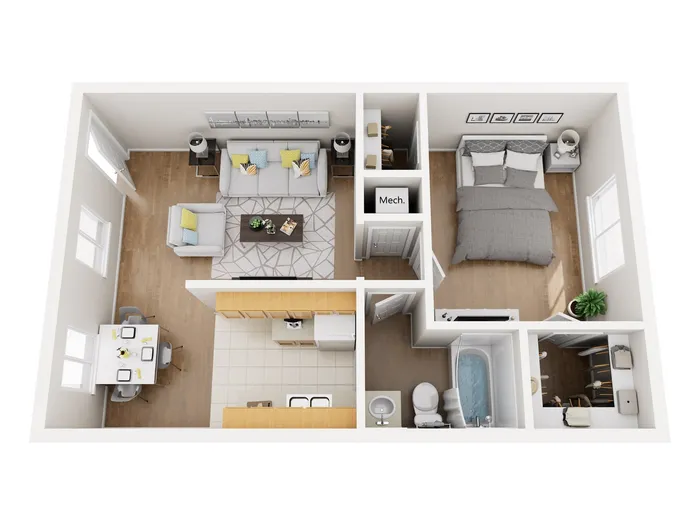
They should also confirm closet placement, kitchen storage, window positions, electrical outlets, and whether the apartment’s finishes match the photographs or virtual tour.
Circle Two Bedroom
The Circle Two Bedroom offers two bedrooms, approximately one and one-half bathrooms, and approximately 950 square feet.
The second bedroom may accommodate another resident, a home office, guest space, hobby room, or additional household storage. The extra half-bathroom can also reduce the need for residents and guests to rely on the same bathroom for every use.
This plan may be practical for roommates, couples who need separate work areas, or households requiring more private space than the one-bedroom layout provides.
Prospective roommates should compare bedroom dimensions, closet space, bathroom access, parking arrangements, and how rent and other recurring housing expenses will be divided.
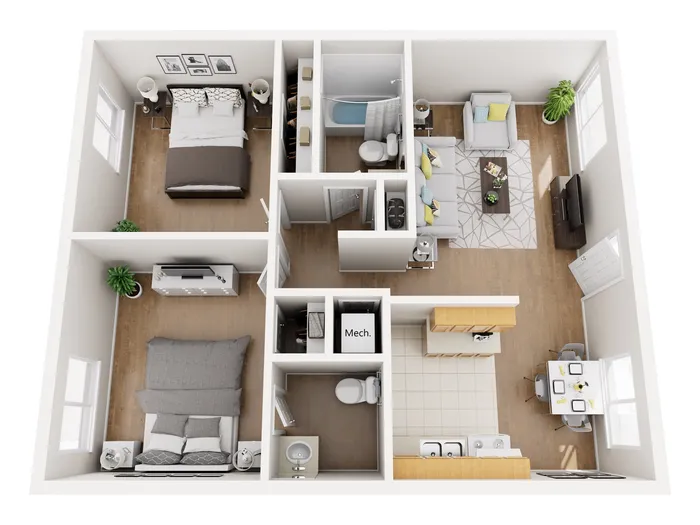
Floor-plan dimensions and square footage are approximate. Layouts may be mirrored, and individual apartments can differ in finishes or configuration. Applicants should tour the exact available home and confirm its bathroom arrangement with the leasing office.
WHO MAY FIND THE CIRCLE AT DENISON SUITABLE?
The Circle at Denison may suit residents looking for a one-bedroom or two-bedroom apartment in Denison with renovated interiors and straightforward access to local and regional roads.
The one-bedroom plan may be practical for an individual or couple seeking a conventional apartment with a separate bedroom. The two-bedroom layout may accommodate roommates, households needing additional private space, or residents who want a dedicated office or guest room.
Residents who value organized parking may appreciate the assigned-space system, designated visitor parking, and optional rented carports. The playground and courtyard areas provide shared outdoor space, while online payments and on-site maintenance can simplify routine apartment management.
The property’s location may also appeal to residents who regularly travel between Denison and Sherman using Spur 503 and U.S. Highway 75.
The community may be less suitable for applicants who require more than two bedrooms, extensive resort-style facilities, unrestricted pet sizes, or guaranteed private laundry equipment.
NEARBY AMENITIES
ROADS AND HIGHWAY ACCESS
South Austin Avenue runs directly past The Circle at Denison and forms part of the U.S. Highway 69 corridor. It provides a north-south route through Denison and a connection toward the city’s central districts.
Spur 503, also known as Eisenhower Parkway, connects the Austin Avenue area with State Highway 91 and U.S. Highway 75. This route is particularly useful for residents commuting toward Sherman or other destinations along the U.S. 75 corridor.
U.S. Highway 75 is the principal regional freeway serving Denison and Sherman. Southbound travel connects with Sherman, Howe, McKinney, Plano, and the Dallas area. Northbound travel continues toward the Red River and Oklahoma.
Crawford Street provides an east-west connection through the area near the property, while Main Street and Morton Street support additional travel through central and northern Denison. State Highway 91, known locally as Texoma Parkway and Armstrong Avenue in different sections, provides another route through the wider city.
Road construction and lane closures may affect U.S. 75 and its frontage roads. Residents should review current city or TxDOT notices before trips that depend on a particular entrance, exit, or frontage-road connection.
PUBLIC TRANSPORTATION
TAPS Get-a-Ride
Denison and Grayson County are served by TAPS Public Transit’s Get-a-Ride program. The service is open to the general public and operates as a shared, point-to-point, curb-to-curb transportation service rather than a conventional fixed bus route.
Passengers must ordinarily schedule a ride at least 48 business hours in advance. The reservation center currently accepts calls Monday through Friday from 7:00 a.m. to 3:00 p.m.
When reserving, passengers should be prepared to provide their pickup address, destination, required arrival time, return-trip information, and any accessibility assistance they need.
Because the service requires advance booking and rides may be shared with other passengers, it may be more suitable for planned appointments or scheduled trips than spontaneous travel.
Service hours, fares, reservation rules, and availability can change. Residents should confirm all arrangements directly with TAPS and schedule the return journey at the same time as the outgoing trip.
PARKS, TRAILS, AND OUTDOOR RECREATION
Forest Park
Forest Park is located at 300 West Crawford Street. The six-acre park contains more than two acres of open space and provides a paved walking path, playground equipment, picnic tables, benches, a pavilion, gazebo, drinking fountain, restrooms, and accessible facilities.
A seasonal splash pad generally operates between May 1 and September 30, subject to maintenance and city schedules.
Its location near central Denison makes Forest Park a practical option for walking, outdoor play, picnics, and community activities.
Eisenhower Birthplace State Historic Site
The Eisenhower Birthplace State Historic Site is located at 609 South Lamar Avenue. The site preserves the house where Dwight D. Eisenhower, the 34th president of the United States, was born in 1890.
Visitors can tour the historic home and explore exhibits and memorabilia concerning Eisenhower’s life, military service, presidency, and connection with Denison.
Tours, operating hours, ticket prices, and reservation requirements can change. Visitors should review the site’s current schedule before traveling.
Waterloo Lake Regional Park
Waterloo Lake Regional Park is located at 1101 Waterloo Lake Drive and covers approximately 211 acres. The park includes a 52-acre lake, fishing areas, a boat ramp, kayak launch, playgrounds, picnic facilities, pavilions, sports fields, a dog park, and a network of paved and soft-surface trails.
The trail system supports walking, hiking, running, fishing access, and mountain biking. Some sections include steep inclines, declines, and natural surfaces that may be more demanding than a conventional paved path.
The Waterloo Dog Park provides separate areas for smaller and larger dogs, along with drinking fountains, sand areas, and covered seating.
Munson Park
Munson Park is located at 1501 North Austin Avenue and covers approximately 174 acres.
Its facilities include baseball and multi-use fields, a basketball court, disc-golf course, batting cage, playground equipment, open areas, pavilions, restrooms, drinking fountains, and soft-surface trails.
The park’s nature-trail system covers approximately 2.5 miles and includes creek crossings, climbs, descents, and varied terrain. Visitors should select a route appropriate for their experience and check current trail conditions after severe weather.
SCHOOLS AND EDUCATION
The Circle at Denison is located within the Denison Independent School District area. Campuses serving different grade levels include Lamar Elementary School at 1001 South Sixth Avenue, B. McDaniel Intermediate School, Scott Middle School at 1901 South Mirick Avenue, and Denison High School at 4200 North State Highway 91.
Denison ISD uses a grade configuration in which B. McDaniel serves intermediate grades and Scott Middle School serves seventh and eighth grades. Campus locations and grade configurations may change as district construction and facility plans are completed.
A nearby school is not necessarily the assigned campus for a particular student. Families should use Denison ISD’s current school and bus-route tools or contact the district before relying on a property listing for enrollment information.
Grayson College’s Denison Campus is located at 6101 Grayson Drive between Denison and Sherman. Austin College is located at 900 North Grand Avenue in Sherman, providing another postsecondary education option within the broader area.
LIVING AT THE CIRCLE AT DENISON: PRACTICAL CONSIDERATIONS
Comparing the Two Floor Plans
The community offers one primary one-bedroom layout and one primary two-bedroom layout. The difference is approximately 200 square feet, along with an additional bedroom and partial bathroom in the larger plan.
Applicants should compare actual room dimensions, storage, bathroom access, and furniture placement rather than making a decision based solely on total square footage.
Renovation Differences
Renovated finishes may differ between apartments. Applicants should inspect the exact home and confirm its flooring, appliances, cabinetry, countertops, fixtures, heating and cooling equipment, and storage.
Model photographs and virtual tours should not be treated as confirmation that every apartment has identical finishes.
Walk-Up Buildings and Accessibility
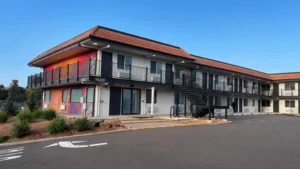
Current property information describes the community as a walk-up property. Upper-floor apartments may therefore require residents to use stairs.
Applicants with mobility requirements should confirm the apartment’s floor, route from parking, stair requirements, accessible entrance, and availability of an appropriate apartment before applying.
Laundry Arrangements
Private or shared laundry facilities are not clearly included among the amenities on the property’s current official amenity page.
Applicants should ask whether the available apartment includes laundry connections, whether a shared laundry area is provided, or whether residents must use an off-site facility. This should be confirmed before signing a lease, particularly for residents who consider on-site laundry essential.
Parking and Visitors
Residents use assigned parking spaces, while visitors must use marked visitor areas and check in with the leasing office. Carports are rented separately.
Households with multiple vehicles should confirm how many vehicles may be registered, where additional vehicles may be parked, and whether carport availability or guest-parking limitations will affect them.
South Austin Avenue Location
Direct access to South Austin Avenue can simplify local travel, but apartments close to a major road may experience vehicle activity or road noise.
Residents who are sensitive to traffic should ask about the position and orientation of the available apartment and visit during a busy travel period.
Public Transportation Planning
TAPS provides a public transportation option, but it is a reservation-based, shared-ride service rather than a fixed-route system with frequent buses.
Residents without a vehicle should determine whether the advance-booking requirement, operating schedule, travel times, and service availability are appropriate for their work, school, medical, and personal transportation needs.
Pet Costs and Restrictions
Pet owners should include the nonrefundable pet fee, refundable deposit, and monthly pet rent when calculating move-in and recurring costs.
The 30-pound adult-weight limit is particularly important for young dogs that have not yet reached full size.
Smoke-Free Policy
The property’s smoke-free policy applies throughout the community, including apartments, balconies, patios, common spaces, and shared outdoor areas.
Residents are responsible for ensuring that household members and guests comply with the same restrictions.
Leasing Terms and Availability
Apartment availability, monthly pricing, lease lengths, deposits, carport charges, pet costs, and renovation features can change.
Applicants should request a complete written cost summary before applying. It should identify rent, deposits, application or administrative charges, parking costs, pet charges, required insurance, utilities, and any recurring services billed through the resident account.
CONTACT AND LEASING INFORMATION
Property: The Circle at Denison Apartments
Address: 1527 South Austin Avenue, Denison, TX 75020
Telephone: (903) 436-8979
The leasing office currently publishes the following hours:
Monday through Friday: 9:00 a.m. to 5:00 p.m.
Saturday: 10:00 a.m. to 3:00 p.m.
Sunday: Closed
The office also publishes a weekday lunch closure from 12:00 p.m. to 1:00 p.m.
Prospective residents should confirm office availability before arriving, particularly on holidays or when requesting a complete tour of an apartment, parking areas, and community facilities.