HIGHLIGHTS
About Onyx at Oslo
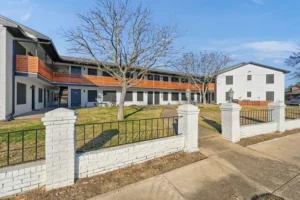
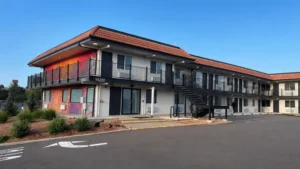
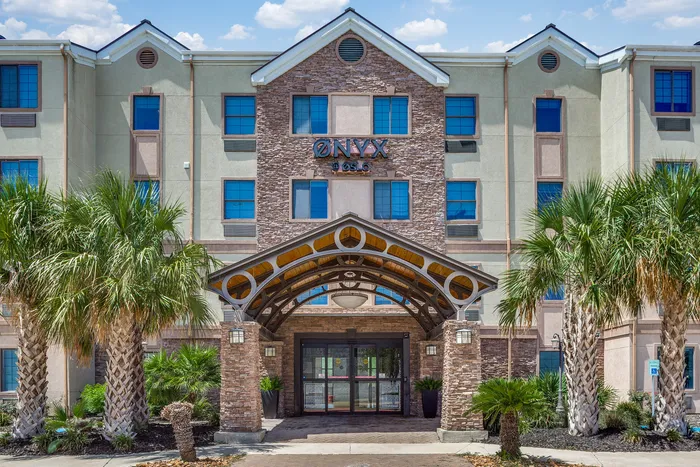
Onyx at Oslo is a 122-unit apartment community located at 6919 North Loop 1604 West Access Road in San Antonio, Texas. The property offers studio, one-bedroom, and two-bedroom apartments ranging from approximately 360 to 769 square feet.
The community is positioned directly along the Loop 1604 corridor in northwest San Antonio. Its location places residents near the University of Texas at San Antonio and provides access to Loop 1604, Interstate 10, UTSA Boulevard, John Peace Boulevard, Hausman Road, and Babcock Road.
A defining feature of Onyx at Oslo is its all-inclusive housing structure. Current property information lists utilities, cable, and Wi-Fi as included. This arrangement may reduce the number of separate household accounts residents need to establish and manage.
The community also offers a broad collection of shared facilities. Current property information and photographs identify a swimming pool, 24-hour fitness center, yoga room, game area, arcade-style recreation, Zen Den, community kitchen and lounge, coffee bar, conference room, art room, outdoor gazebo, controlled access, resident parking, rentable carports, storage, online payments, and 24-hour emergency maintenance.
Apartments may include a washer and dryer, air conditioning, wood-plank flooring, a built-in desk, and included connectivity services. Furnished apartments are also advertised, subject to availability.
In a Nutshell
- Onyx at Oslo is located at 6919 North Loop 1604 West Access Road, San Antonio, TX 78249.
- AAM Living identifies Onyx at Oslo as a 122-unit multifamily community.
- The property offers ten studio, one-bedroom, and two-bedroom floor plans ranging from approximately 360 to 769 square feet.
- Studio layouts include the Coral, Limestone, and Jade.
- One-bedroom layouts include the Marble, Slate, Quartzite, Black Gemstone, and Crystal.
- Two-bedroom layouts include the Obsidian and Travertine. Both provide two bathrooms and approximately 769 square feet.
- The property lists utilities, cable, and Wi-Fi as included in its all-inclusive housing structure.
- Community amenities include a swimming pool, 24-hour fitness center, yoga room, game area, Zen Den, lounge and kitchen, coffee bar, conference room, art room, gazebo, storage, parking, and online payments.
- Apartments may include a washer and dryer, air conditioning, wood-plank flooring, a built-in desk, and furnished options.
- The property is situated along the Loop 1604 access road near UTSA.
- Onyx at Oslo permits qualifying dogs and cats under a published pet policy covering pet size, number of pets, registration, fees, deposits, and resident responsibilities.
- The entire property is smoke-free, including apartments, common areas, balconies, patios, and shared outdoor spaces.
PROPERTY DETAILS
Location and Surrounding Setting
Onyx at Oslo is positioned along the North Loop 1604 West Access Road in northwest San Antonio. Rather than being located deep inside a residential subdivision, the community has a transportation-oriented setting with direct access to one of the principal roads serving the northern portion of the city.
The location may be practical for residents whose routines involve UTSA or other destinations reached through the Loop 1604 and Interstate 10 corridors.
Living beside a major road can provide convenient vehicle access, but it may also involve traffic noise, construction activity, changing ramp configurations, and busy intersections.
Applicants who are sensitive to traffic noise should ask about the orientation of the exact available apartment and visit the community during the hours when they expect to be home.
Residents should also test the journey between Onyx at Oslo and their workplace, classes, appointments, or other recurring destinations. Travel times throughout San Antonio can vary considerably according to direction and peak-period traffic.
All-Inclusive Apartment Living
Onyx at Oslo promotes an all-inclusive monthly housing structure. Current property information lists utilities, cable, and Wi-Fi as included.
This model can make budgeting more predictable because residents do not need to evaluate rent and then estimate several separate utility and connectivity bills. It may also reduce the administrative work involved in establishing individual service accounts after moving.
Applicants should still request a written explanation of the package before signing a lease. They should confirm which utilities are included, whether usage limits apply, what internet service or equipment is provided, how cable service is handled, and whether any services appear as separate charges.
Residents should also ask whether parking, carports, pets, storage, furnished apartments, insurance, or other optional services result in additional charges. All-inclusive housing should not be interpreted as meaning every possible housing-related cost is included without limitation.
COMMUNITY FACILITIES AND AMENITIES
Controlled Access
Onyx at Oslo advertises controlled access as part of its community amenities. This can help organize entry into resident areas and limit casual vehicle traffic through the property.
Applicants should ask how residents, visitors, delivery drivers, rideshare services, emergency personnel, and after-hours guests enter the community.
Controlled entry should be viewed as an access-management feature rather than a guarantee of personal or vehicle security. Residents remain responsible for securing their apartments and vehicles and protecting access credentials.
Resident, Visitor, and Carport Parking
The community provides assigned parking for residents. Residents are expected to use the space designated for their apartment.
Visitors must park in clearly marked visitor spaces and check in with the leasing office before entering the community. Residents should explain these procedures to guests before they arrive.
Carports are rented separately and restricted to assigned residents. Unauthorized vehicles parked in resident spaces or rented carports may be subject to towing.
Residents should confirm their assigned space, carport availability, charges, vehicle-registration requirements, overnight guest procedures, and arrangements for multiple vehicles.
Community Swimming Pool
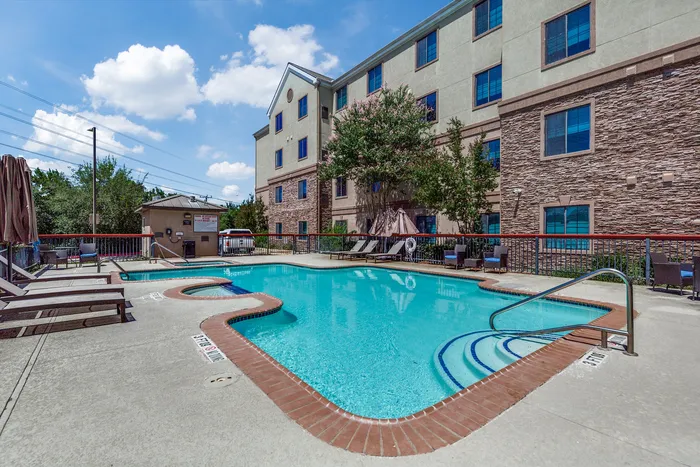
Onyx at Oslo provides an outdoor swimming pool with surrounding lounge seating. The pool serves as one of the community’s principal recreational amenities.
It may be particularly valuable to residents living in the smaller studio or one-bedroom apartments because it provides additional recreational space beyond the apartment.
Pool access may be affected by weather, maintenance, repairs, capacity rules, or temporary closures. Residents should review current policies concerning operating hours, guests, food, beverages, supervision, and permitted activities.
24-Hour Fitness Center
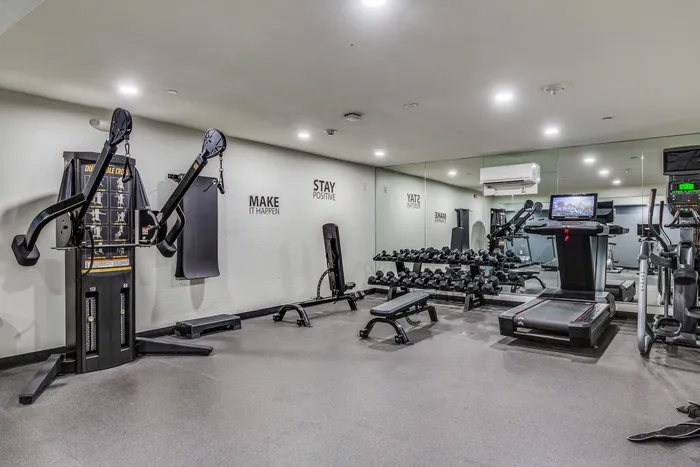
The community includes a fitness center advertised as being available 24 hours a day. Property photographs show cardio machines, free weights, benches, and other exercise equipment.
Round-the-clock access may benefit residents who work early, late, or irregular hours. It may also reduce the need for a separate gym membership.
Applicants should inspect the facility and confirm how it is accessed, whether guests are permitted, and which equipment is currently operational.
Yoga Room
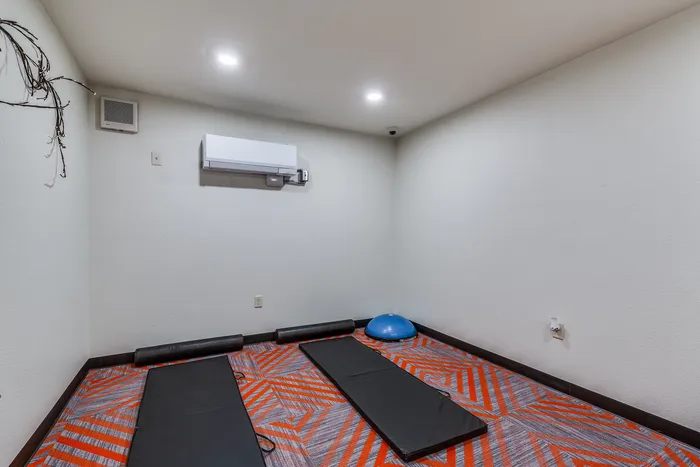
Onyx at Oslo provides a separate yoga room with exercise mats and open floor space.
This creates an area for stretching, yoga, mobility work, meditation, or other exercise that does not require conventional gym machines.
Residents should confirm access hours, current equipment, reservation procedures, and any rules concerning individual or group use.
Game Area and Arcade Zone
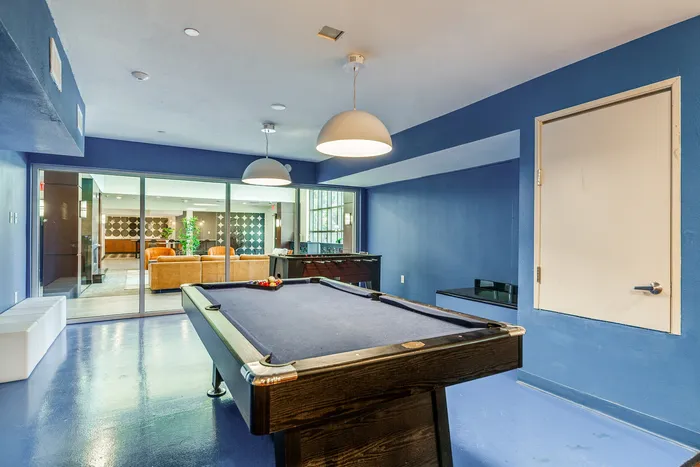
The property includes a game area with a pool table, foosball table, arcade machines, and other recreational equipment. Photographs also show an arcade-style area with skee-ball lanes and seating.
These facilities provide residents with indoor recreation outside their apartments. This can be particularly useful in a community offering several compact floor plans.
Applicants should confirm that the equipment shown in property photographs remains available and operational.
Zen Den
Onyx at Oslo advertises a Zen Den as one of its distinctive amenities. Property photographs show a quiet relaxation room with massage chairs, plants, shelving, and calming décor.
The room provides an alternative to the more active fitness and game facilities. Residents may use it as a quieter place to relax or take a break from the apartment.
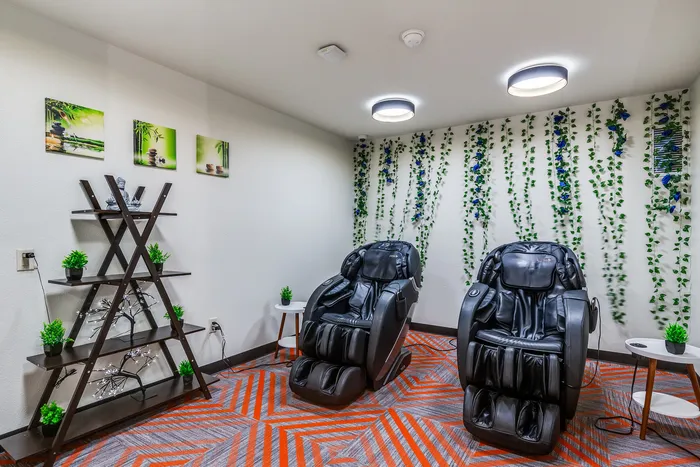
Residents should confirm access hours, time limits, guest rules, sanitation procedures, and whether the massage chairs require reservations.
Community Kitchen and Lounge
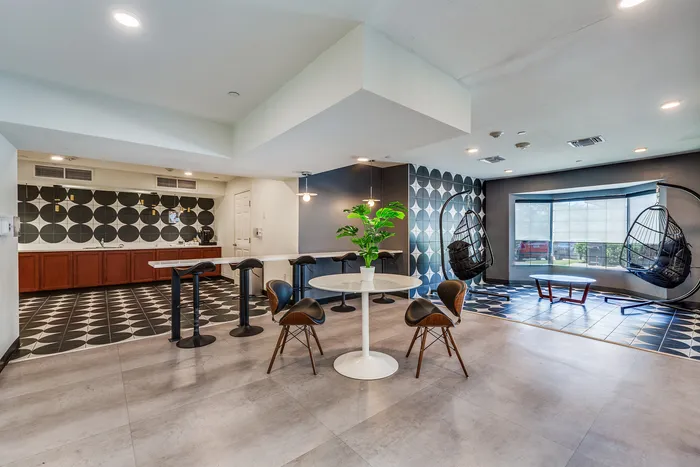
The property includes a community kitchen and lounge with counter space, seating, cabinetry, a sink, and gathering areas.
This facility expands the amount of usable indoor space available to residents. It may be helpful for casual gatherings, studying, remote work, or spending time outside the apartment.
Residents should confirm whether the kitchen may be used for food preparation, whether the room can be reserved, and what rules apply to guests, cleanup, operating hours, and private events.
Coffee Bar and Seating Areas
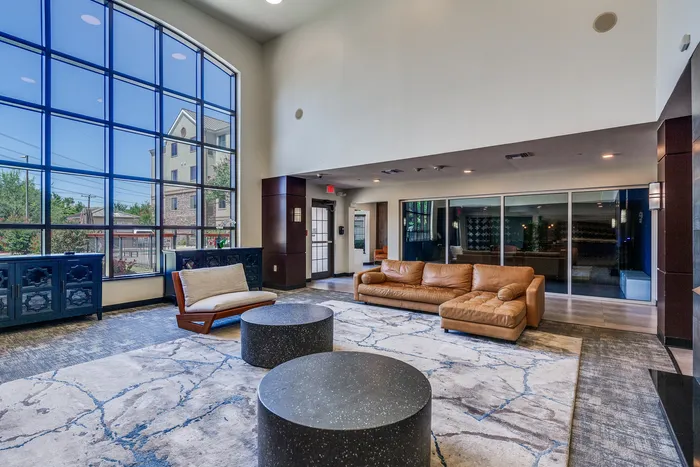
Onyx at Oslo includes a coffee-bar area with counter seating, tables, and hanging chairs. The lobby and lounge provide additional seating near large windows and shared community spaces.
These areas may be useful for informal work, reading, conversation, or taking a short break outside the apartment.
Applicants should ask whether coffee or supplies are provided, whether resident Wi-Fi is available, and whether operating hours are restricted.
Conference Room
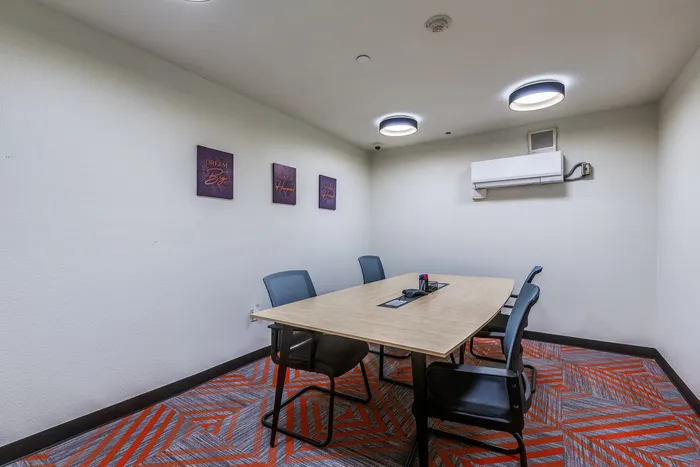
The community includes a conference room with a meeting table and seating. This space can support remote work, study sessions, interviews, meetings, or collaborative projects.
A conference room may be especially valuable for residents whose apartments do not provide enough privacy or separation for professional calls.
Residents should confirm whether reservations are required, how long the room may be used, and whether guests or outside colleagues are permitted.
Art Room
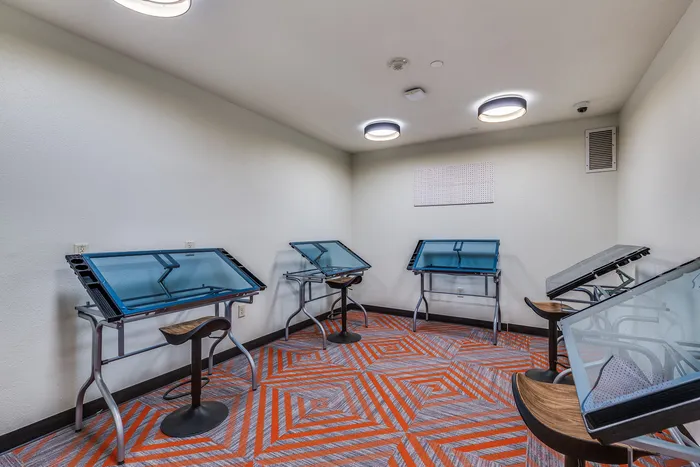
Property photographs identify a separate art room furnished with adjustable worktables and stools.
The room provides space for drawing, crafts, design work, or other creative activities that may require a larger surface than a compact apartment can provide.
Residents should confirm which materials are allowed, whether supplies are provided, and what cleanup and storage rules apply.
Outdoor Gazebo
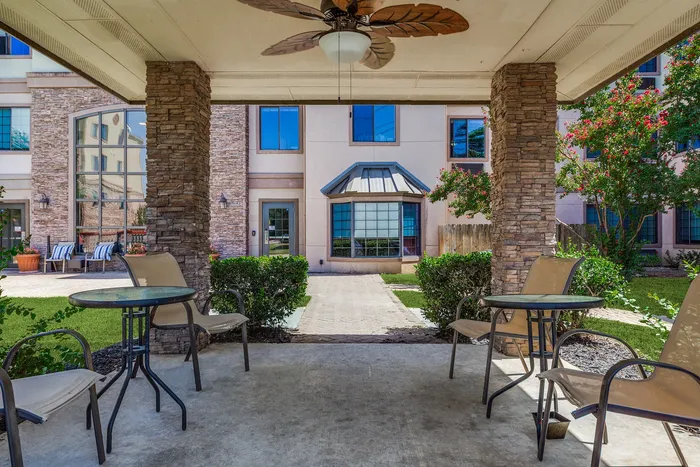
Onyx at Oslo includes a covered outdoor gazebo with seating and views of the landscaped courtyard.
The structure gives residents a shaded place to sit outdoors while remaining within the community.
Residents should review rules concerning reservations, guests, food, noise, smoking, and operating hours.
Community Mailboxes and Package Procedures
The community provides an indoor mailbox area near the lobby. This creates a centralized location for residents to collect standard mail.
Residents should ask how packages are managed, particularly deliveries that are too large for a mailbox. Packages may be directed to an apartment door, leasing office, designated collection area, or another location.
Applicants who receive frequent deliveries should understand notification procedures, identification requirements, collection hours, and how unclaimed packages are handled.
Available Storage
Onyx at Oslo advertises storage availability. Additional storage may be useful for residents choosing one of the smaller floor plans.
Applicants should confirm storage dimensions, location, access hours, availability, security arrangements, and monthly charges. Storage should not be assumed to be included automatically with every apartment.
Online Payments and Emergency Maintenance
Residents can make online payments using e-check or credit cards. Cash payments may also be accepted through MoneyGram.
Onyx at Oslo also advertises 24-hour emergency maintenance. Residents should ask how routine and emergency requests are submitted and what types of problems qualify for after-hours service.
APARTMENT FEATURES
Depending on the selected floor plan and apartment, Onyx at Oslo homes may include a washer and dryer, air conditioning, wood-plank flooring, a built-in desk, utilities, cable, and Wi-Fi.
First-floor, second-floor, and third-floor apartments may be available. The experience of an individual home may vary according to its floor, orientation, view, proximity to elevators, distance from shared facilities, and exposure to road or community activity.
Furnished apartments are also advertised, subject to availability. Applicants considering a furnished home should request a written inventory of all furniture, equipment, and household items included.
Applicants should inspect the exact apartment and confirm its appliances, laundry equipment, flooring, furniture package, connectivity services, and other features before signing a lease.
PET-FRIENDLY LIVING
Onyx at Oslo permits qualifying domestic dogs and cats. Exotic animals, reptiles, amphibians, rodents, and other non-domestic animals are not permitted.
The published policy allows a maximum of two pets per apartment, with a maximum adult weight of 30 pounds per pet. Certain breeds and animals displaying aggressive behavior may be restricted.
All pets must be registered with the leasing office before move-in. Residents may be required to provide a recent photograph, vaccination records, licensing information, and full pet details.
The currently published charges include a $350 nonrefundable pet fee per pet, $30 in monthly pet rent per pet, and a $150 refundable pet deposit per pet.
Dogs must be leashed outside the apartment. Pets may not roam freely or remain unattended in common areas. Residents must clean up waste immediately and are responsible for pet-related damage, noise, or disruption.
Applicants should obtain the latest written pet policy before paying an application, deposit, or pet fee. Residents with assistance animals should contact management regarding the applicable accommodation process.
APARTMENT TYPES
Coral
The Coral is the smallest floor plan at Onyx at Oslo. It is a studio with one bathroom and approximately 360 square feet.
Its compact footprint may suit a resident who deliberately wants a small, lower-maintenance home and does not require extensive furniture or storage.
Careful furniture selection will be important. A compact bed, smaller dining surface, narrow desk, and furniture with built-in storage may help preserve circulation space.
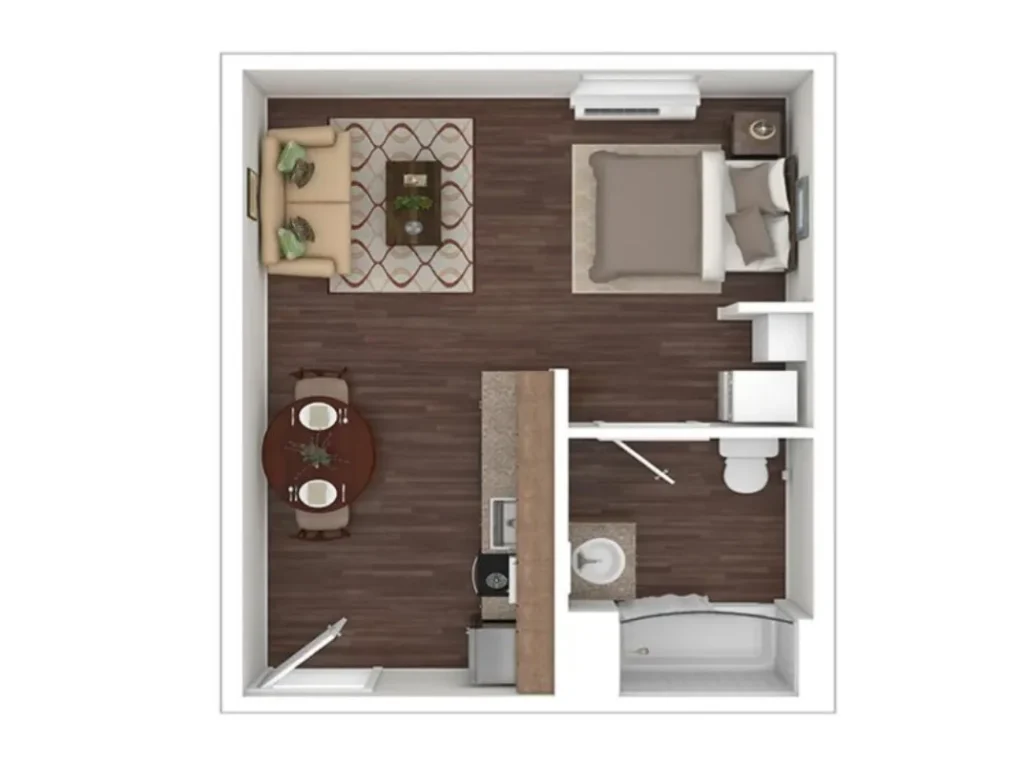
Limestone
The Limestone is a studio with one bathroom and approximately 373 square feet.
It provides slightly more floor area than the Coral while retaining the simplicity of an open-plan apartment.
The additional space may offer more flexibility for a work surface, storage, or separation between sleeping and living areas.
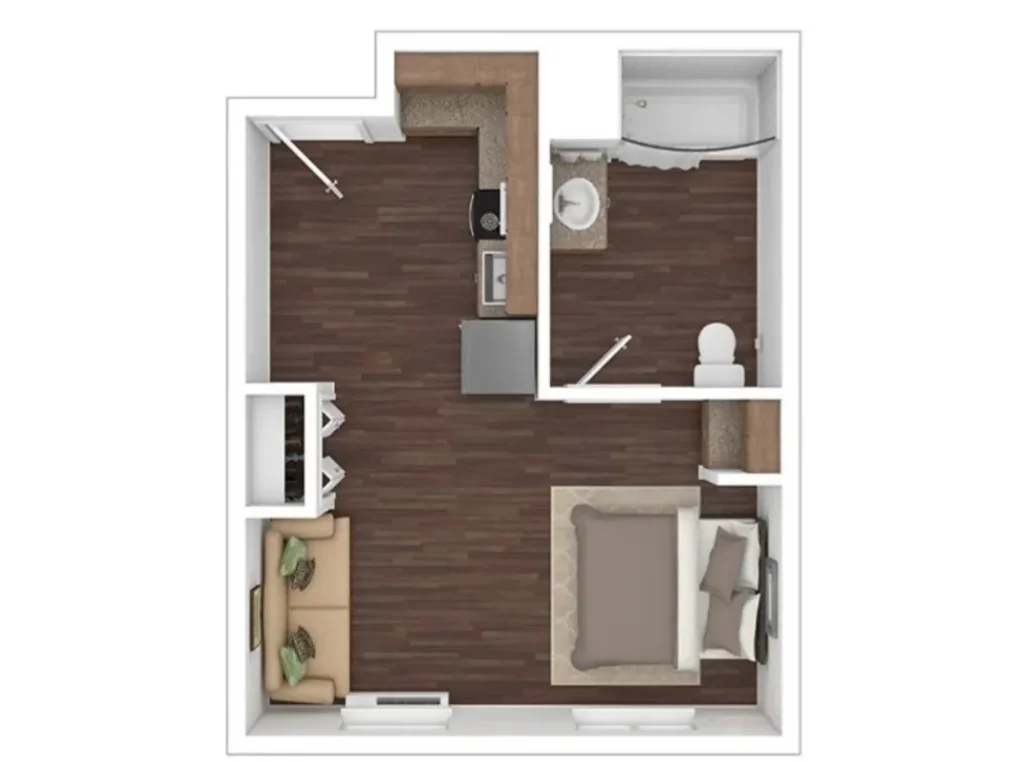
Jade
The Jade is the largest studio floor plan, offering one bathroom and approximately 385 square feet.
Although still compact, it may provide greater flexibility for furniture placement than the Coral or Limestone.
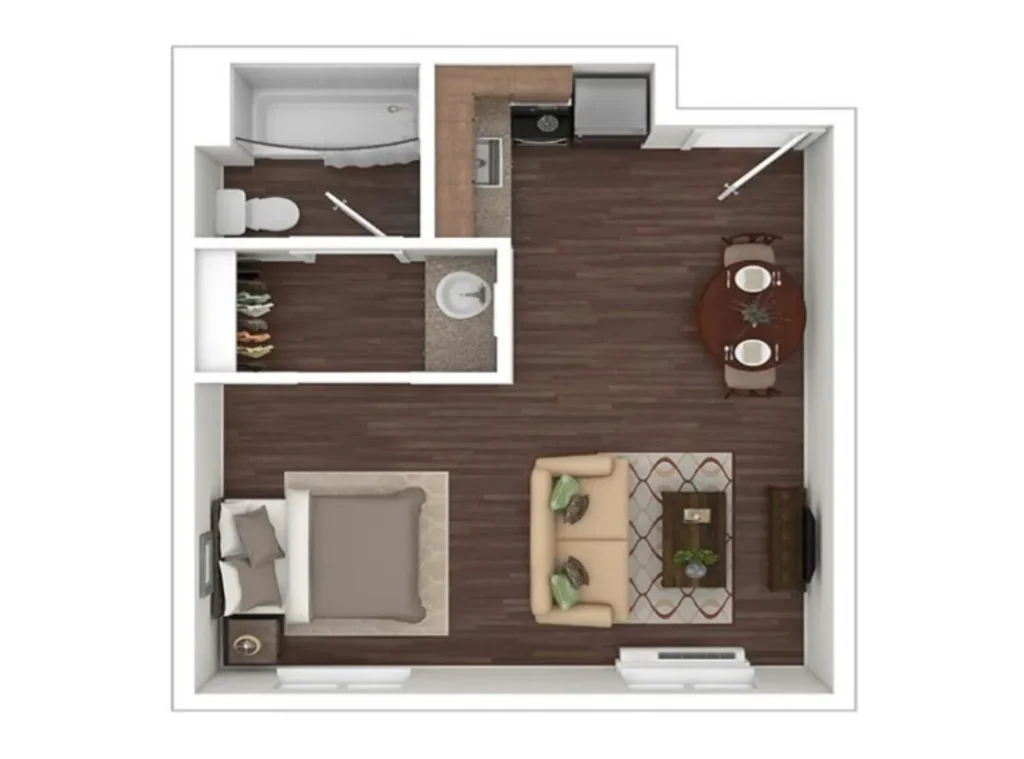
Residents should compare all three studio layouts because room shape and the placement of the kitchen, bathroom, windows, and built-in features can be as important as total square footage.
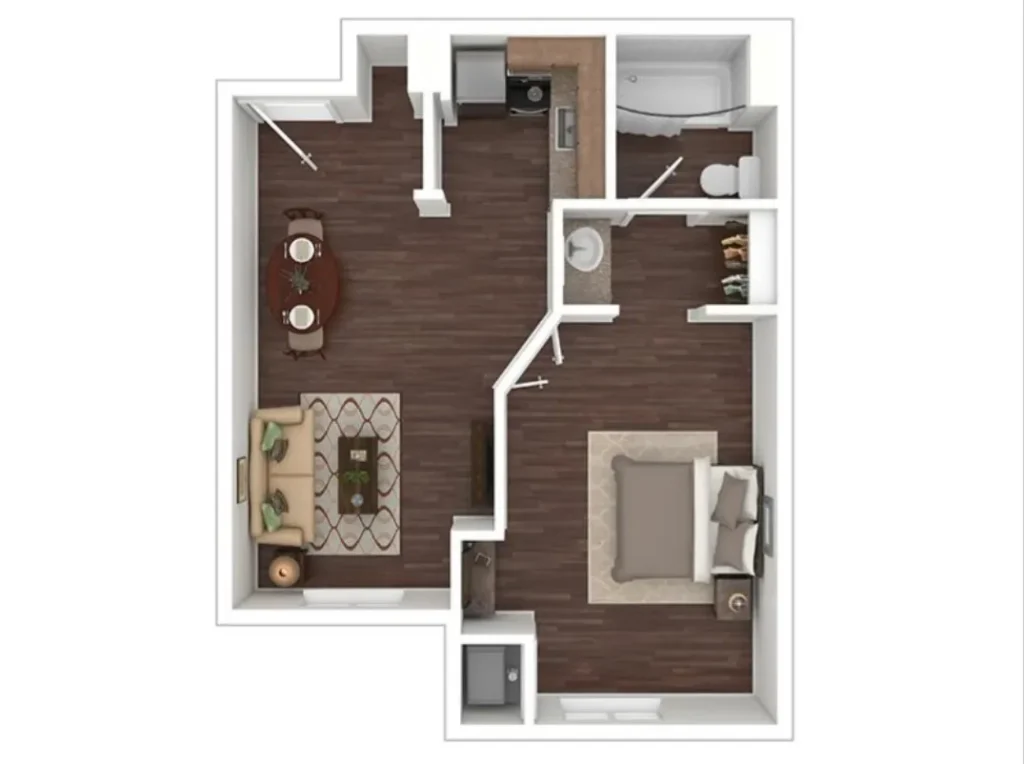
Marble
The Marble is a one-bedroom, one-bathroom apartment offering approximately 501 square feet.
The separate bedroom provides a clearer division between sleeping and the main living area than the studio plans.
This layout may appeal to residents who want privacy between rooms while maintaining a relatively compact home.
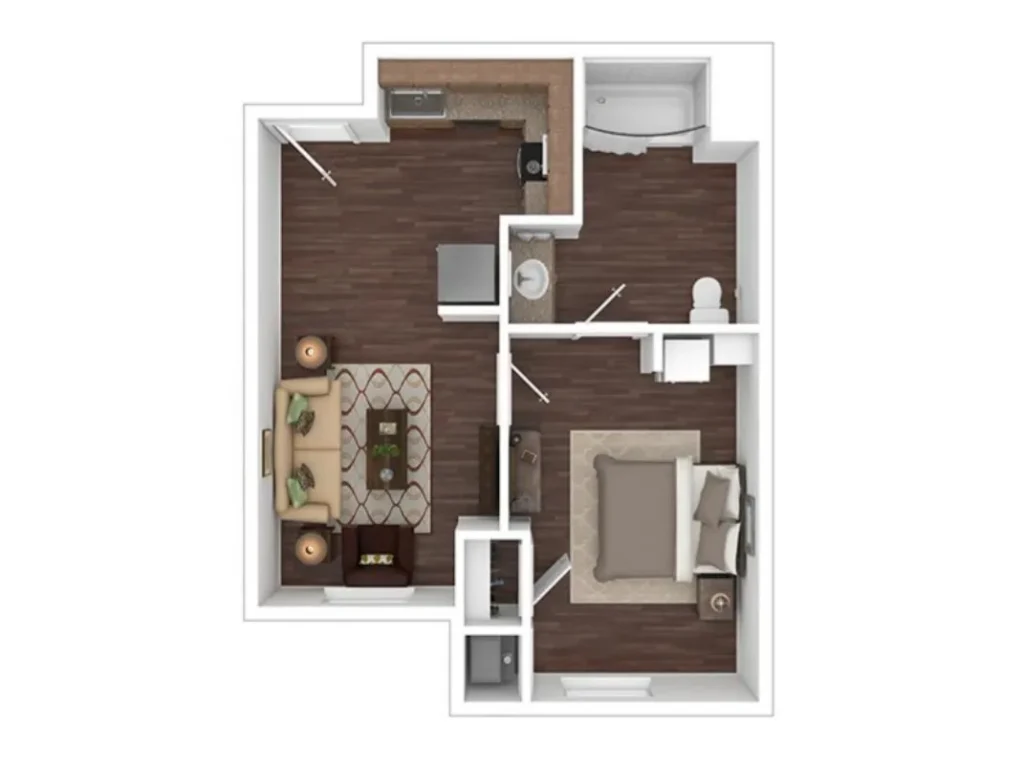
Slate
The Slate provides one bedroom, one bathroom, and approximately 502 square feet.
Its stated size is nearly identical to the Marble, but the internal arrangement may distribute the space differently.
Applicants should compare the floor-plan drawings and consider the placement of closets, doors, windows, and built-in features.
Quartzite
The Quartzite offers one bedroom, one bathroom, and approximately 530 square feet.
Its additional space may allow for more flexible seating, storage, dining, or a home-work area than the two smallest one-bedroom plans.
Applicants should tour the exact apartment whenever possible and confirm whether it contains the features shown in property photographs.
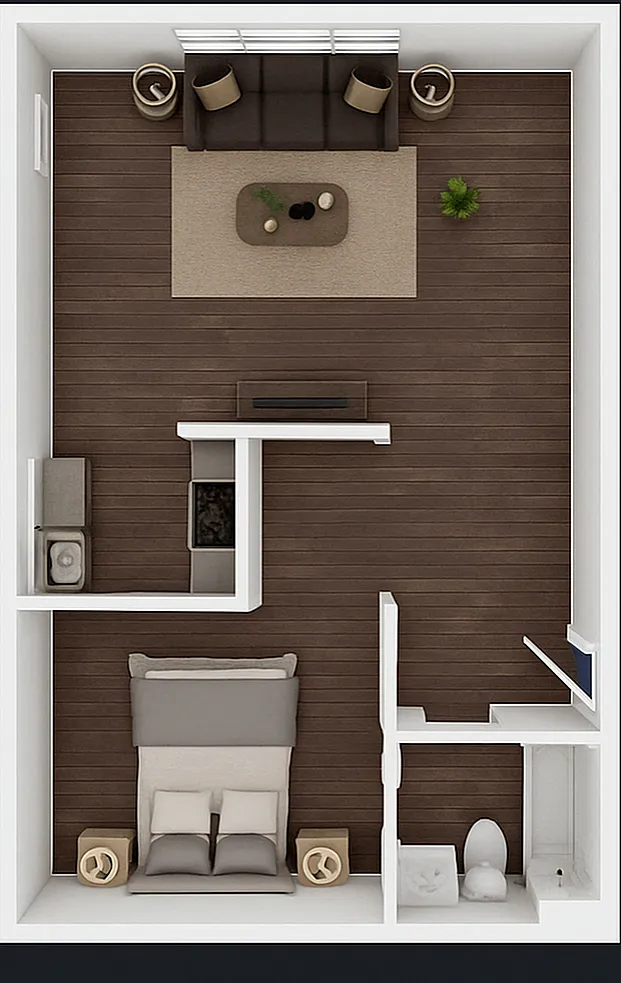
Black Gemstone
The Black Gemstone provides one bedroom, one bathroom, and approximately 561 square feet.
The larger footprint may be useful for residents who want a more conventional living-room arrangement, additional storage, or a dedicated desk.
It may also suit residents who find the smaller one-bedroom plans restrictive but do not require the property’s largest one-bedroom home.
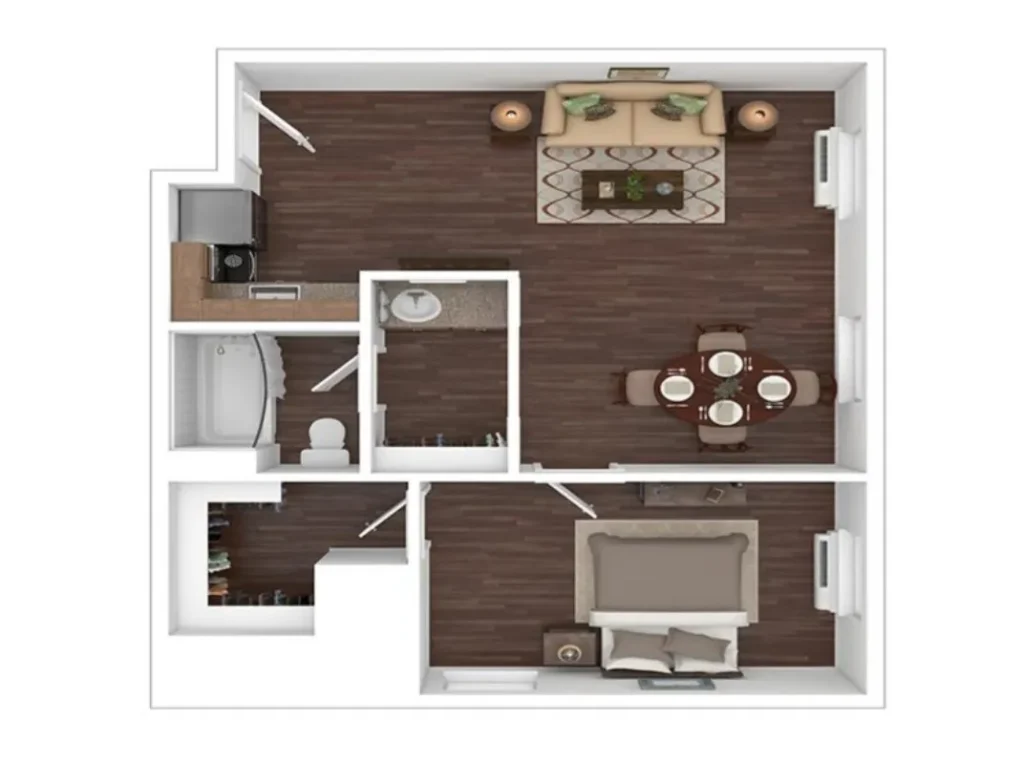
Crystal
The Crystal is the largest one-bedroom floor plan at Onyx at Oslo. It offers one bedroom, one bathroom, and approximately 597 square feet.
The plan may support greater separation between living, dining, working, and storage functions.
Availability for larger layouts may differ from availability for smaller homes. Applicants specifically seeking the Crystal should confirm whether it is offered for their preferred move-in date.
Obsidian
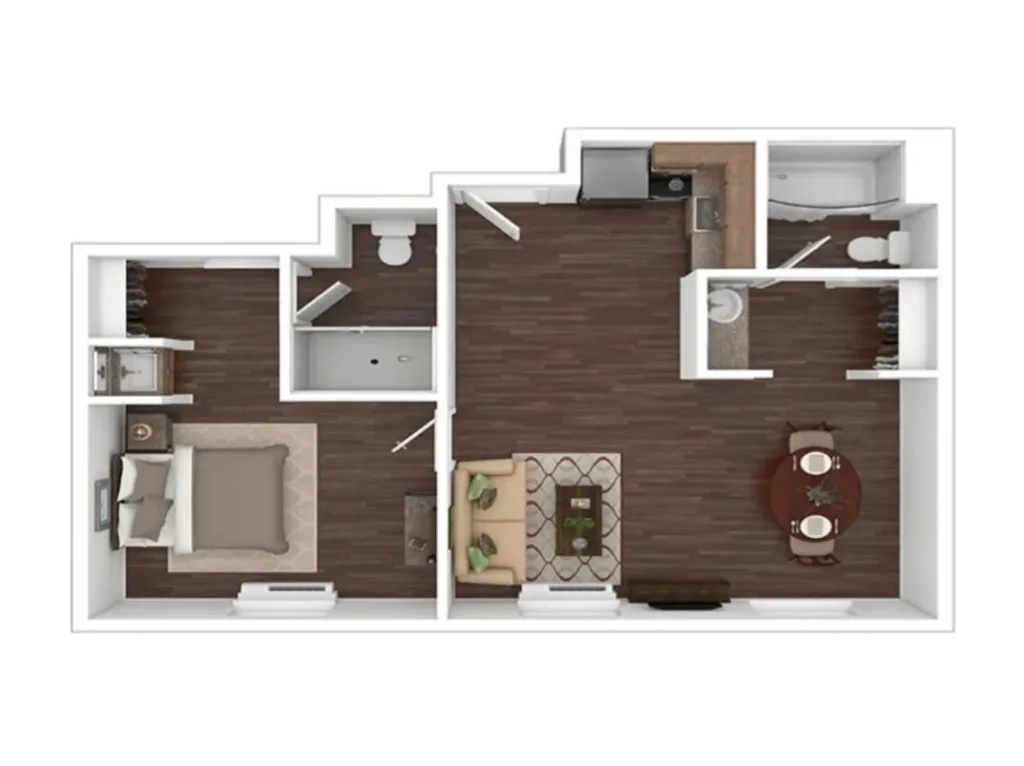
The Obsidian provides two bedrooms, two bathrooms, and approximately 769 square feet.
The plan may work for roommates, residents who need a home office, or households requiring an additional private room.
Because 769 square feet is distributed between two bedrooms, two bathrooms, a kitchen, and common space, applicants should inspect bedroom dimensions and storage rather than relying only on the overall figure.
Travertine
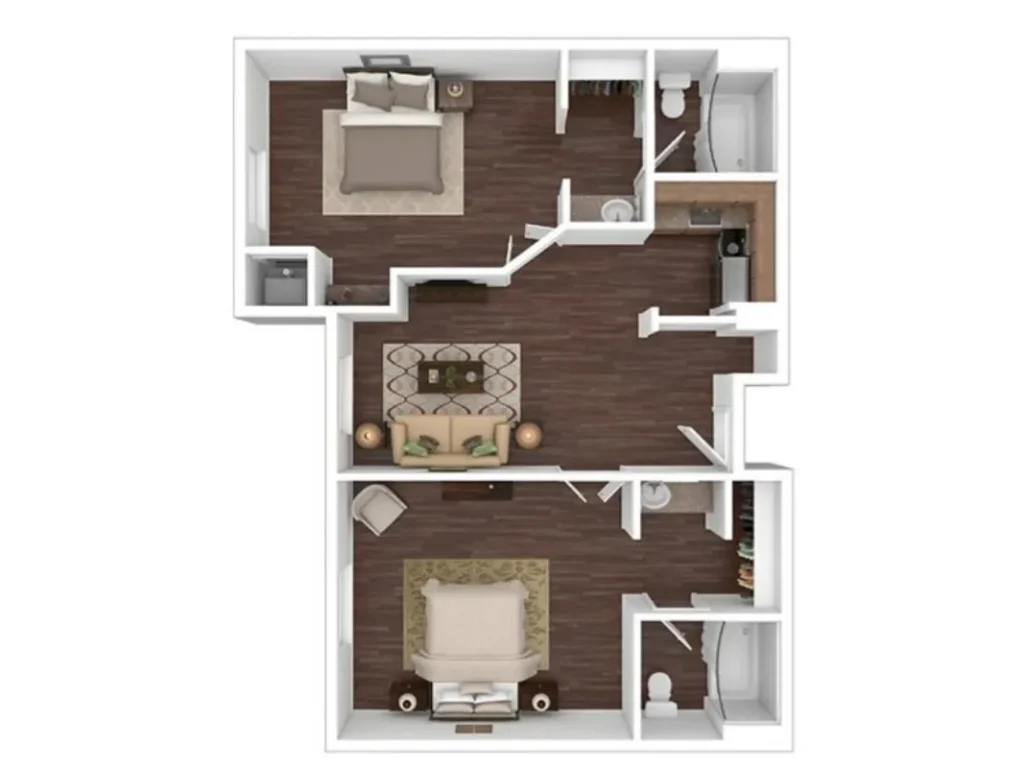
The Travertine also provides two bedrooms, two bathrooms, and approximately 769 square feet.
Although its total size matches the Obsidian, differences in room placement, bedroom shape, bathroom access, or circulation may make one plan better suited to a particular household.
Prospective roommates should compare bedroom dimensions, closet space, parking arrangements, and how recurring housing expenses will be divided.
WHO MAY FIND ONYX AT OSLO SUITABLE?
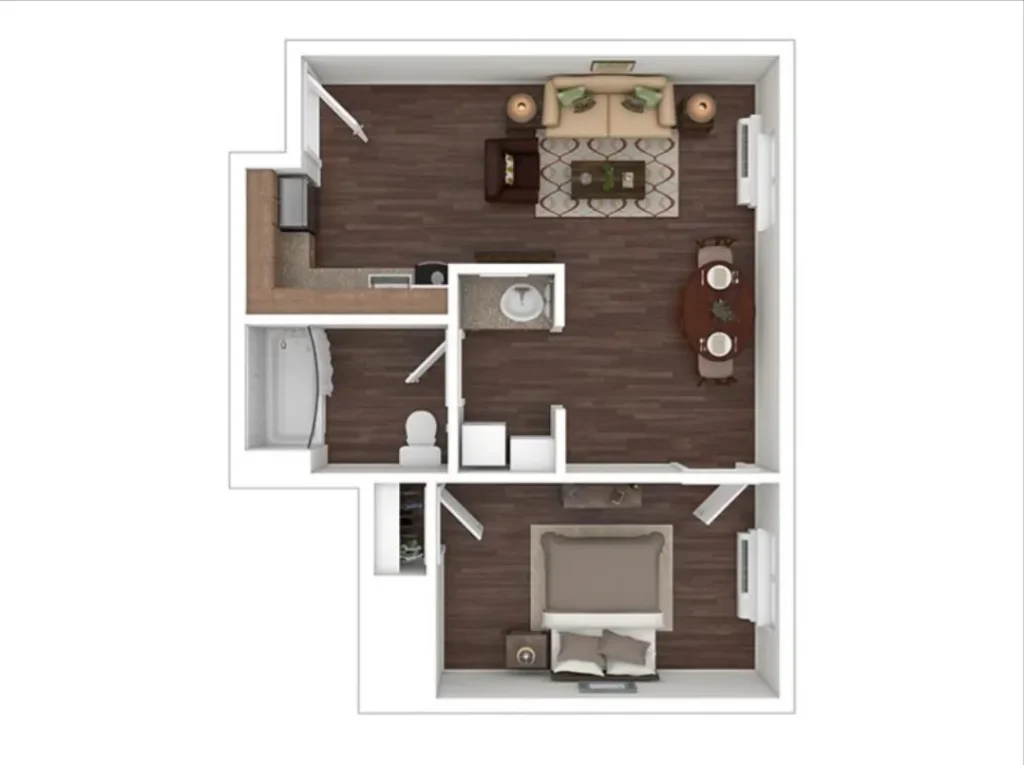
Onyx at Oslo may suit residents looking for compact apartments near UTSA and the Loop 1604 corridor.
The studios may appeal to residents who intentionally want a private, lower-maintenance home and do not need extensive furniture. The one-bedroom plans provide additional privacy, while the two-bedroom layouts may support roommates, a home office, or additional private space.
Residents who work or study from home may appreciate the included connectivity services, built-in desks in certain homes, conference room, lounge, coffee bar, and other shared work areas.
The community may be less suitable for residents requiring large apartments, extensive private storage, more than two bedrooms, or a location removed from major-road activity.
NEARBY AMENITIES
ROADS AND HIGHWAY ACCESS
Onyx at Oslo is located directly along the westbound access road of Loop 1604, one of the principal transportation corridors serving northern and northwestern San Antonio.
Loop 1604 connects with Interstate 10 near the property. I-10 provides regional travel toward central San Antonio and continues northwest toward Leon Springs, Boerne, and the Texas Hill Country.
Loop 1604 also provides connections toward State Highway 16, U.S. Highway 281, and other parts of northern San Antonio.
UTSA Boulevard, John Peace Boulevard, Hausman Road, and Babcock Road provide additional local connections around the university area. These roads can be useful for trips that do not require remaining on Loop 1604 or Interstate 10.
TxDOT is completing a major expansion of the Loop 1604 corridor and its interchange with Interstate 10. Residents may encounter changing ramps, temporary closures, construction activity, and revised traffic patterns while work continues.
PUBLIC TRANSPORTATION
VIA Metropolitan Transit
Public transportation in the area is provided by VIA Metropolitan Transit, with several services connecting through or near the UTSA Main Campus.
The UTSA Roadrunner Express, Route 93, provides express service between the university area and central San Antonio. Route 501 connects UTSA with the Leon Valley and Medical Center areas and provides transfer opportunities to other VIA services.
Schedules and boarding locations can change in response to construction, service adjustments, or university operations.
Residents should use VIA’s current trip planner to identify the most practical boarding location and confirm whether a transfer is required.
VIA Link Mainland
VIA Link Mainland is an on-demand shared-transit service operating within a designated service zone. Rather than following one fixed route, riders request trips through the VIA Link application or by telephone.
UTSA Main Campus serves as one of the service’s principal transfer points. VIA Link Mainland also connects with fixed bus routes, allowing qualifying trips to continue beyond the on-demand zone.
Availability depends on whether the pickup and destination fall within the active service area. Residents should confirm eligibility and operating hours before planning to use the service.
PARKS, TRAILS, AND OUTDOOR RECREATION
Eisenhower Park
Eisenhower Park is located at 19399 Northwest Military Highway. It is designated as a natural-area park and provides walking trails through the hilly landscape of northwest San Antonio.
The park also includes picnic areas, pavilions, a playground, restrooms, and an observation tower.
Bicycles, roller blades, and skateboards are not permitted on the natural-area trails. Visitors should review current trail conditions and closure notices before traveling.
Friedrich Wilderness Park
Friedrich Wilderness Park is located at 21395 Milsa Drive. The approximately 600-acre natural area offers close to 10 miles of hiking trails with varying levels of difficulty.
The trails pass through steep hills, wooded areas, and limestone canyons. The park is also known for birdwatching and the protection of native plants and wildlife.
To preserve the natural environment, pets, bicycles, scooters, smoking, and fires are prohibited. The trails are intended for pedestrians, and visitors should carry adequate water during warm weather.
Leon Creek Greenway
The Leon Creek Greenway forms part of San Antonio’s wider network of paved multi-use trails. The Leon Creek system includes more than 26 miles of trails and numerous trailheads with parking.
The network provides connections toward UTSA, Eisenhower Park, O.P. Schnabel Park, and other public recreation areas.
It can support walking, running, and cycling without requiring residents to complete every recreational trip along major vehicle corridors. Trail access, construction conditions, and temporary closures should be checked before longer outings.
SCHOOLS AND EDUCATION
The University of Texas at San Antonio
The University of Texas at San Antonio Main Campus is located at One UTSA Circle.
Its position near Onyx at Oslo may make the community practical for students, faculty members, university employees, and residents who regularly attend campus programs or events.
The campus contains academic buildings, libraries, student services, recreation facilities, and the university’s principal administrative operations. Campus access, parking, shuttle services, and individual building hours are governed separately by the university.
Northside Independent School District
Nearby Northside Independent School District campuses include Monroe S. May Jr. Elementary School at 15707 Chase Hill Boulevard, Dr. Hector P. Garcia Middle School at 14900 Kyle Seale Parkway, and Louis D. Brandeis High School at 13011 Kyle Seale Parkway.
School attendance is determined by official district boundaries rather than proximity alone.
Families should verify their assigned campus through Northside ISD’s official address-search system because boundaries and campus assignments may change between school years.
LIVING AT ONYX AT OSLO: PRACTICAL CONSIDERATIONS
Compact Studio Sizes
The Coral, Limestone, and Jade are true compact studios ranging from 360 to 385 square feet.
These homes can reduce furnishing, cleaning, and maintenance demands, but they require deliberate organization. Residents with large furniture collections or extensive storage needs should tour the exact layout.
Comparing One-Bedroom Layouts
Onyx at Oslo offers five one-bedroom plans ranging from 501 to 597 square feet.
Applicants should compare the floor-plan shape rather than assuming every one-bedroom home provides the same experience. Differences in closets, built-in desks, windows, and room proportions can materially affect usability.
All-Inclusive Services
The inclusion of utilities, cable, and Wi-Fi is one of the property’s principal practical features.
Applicants should request a written explanation identifying what is included, whether usage limits apply, what equipment is supplied, and whether any connectivity or utility services are billed separately.
Loop 1604 Location
Direct frontage-road access can be convenient for drivers, but major-road proximity may involve traffic, noise, construction, and changing ramp configurations.
Prospective residents should visit the property during the hours when they expect to leave and return home.
In-Unit Laundry
Washers and dryers are listed among the apartment amenities, but applicants should confirm the equipment in the exact apartment offered.
They should also determine whether the machines are included in the lease or connected with an additional charge.
Parking and Visitors
Residents use assigned spaces, visitors must park in designated areas and check in with the leasing office, and carports are rented separately.
Households with multiple vehicles should confirm how each vehicle will be registered and parked.
Pet Costs and Restrictions
Pet owners should include the nonrefundable fee, refundable deposit, and monthly pet rent when calculating move-in and recurring housing costs.
The 30-pound adult-weight limit is particularly important for young dogs that have not reached full size.
Smoke-Free Policy
The smoke-free policy applies to apartment interiors, patios, balconies, common areas, and shared outdoor spaces.
Residents are responsible for ensuring that their guests comply with the policy throughout the property.
Furnished Apartments
Furnished homes are subject to availability. Applicants should request an itemized inventory showing the furniture and equipment included.
They should also clarify responsibility for damage, replacement, cleaning, and items removed during the lease.
Amenity Access
Community amenities add value, but availability may be affected by maintenance, repairs, weather, capacity rules, or temporary closures.
Applicants who consider a particular facility essential should inspect it during their tour and confirm its current operating status.
Leasing Terms and Availability
Floor-plan availability, lease lengths, apartment features, deposits, fees, and monthly pricing can change.
Applicants should request a complete written cost summary before applying. It should identify rent, deposits, application or administrative charges, parking costs, pet charges, storage, furnished apartment charges, required insurance, and any recurring services billed through the resident account.
CONTACT AND LEASING INFORMATION
Property: Onyx at Oslo
Address: 6919 North Loop 1604 West Access Road, San Antonio, TX 78249
Telephone: (726) 216-0870
The leasing office currently publishes the following hours:
Monday through Friday: 9:00 a.m. to 5:30 p.m.
Saturday: 9:00 a.m. to 3:00 p.m.
Sunday: Closed
The office also publishes a weekday lunch closure from approximately 12:00 p.m. to 1:00 p.m.
Prospective residents should confirm office availability before arriving, particularly on holidays or when requesting a complete tour.